
BEDS4
BATHS2 full
SQUARE FEET2,321
MLS#21376242
STATUSActive
PROPERTY TYPERental - Single Family
SUBDIVISIONHeritage Estates Add
SCHOOLMansfield ISD
Property Description
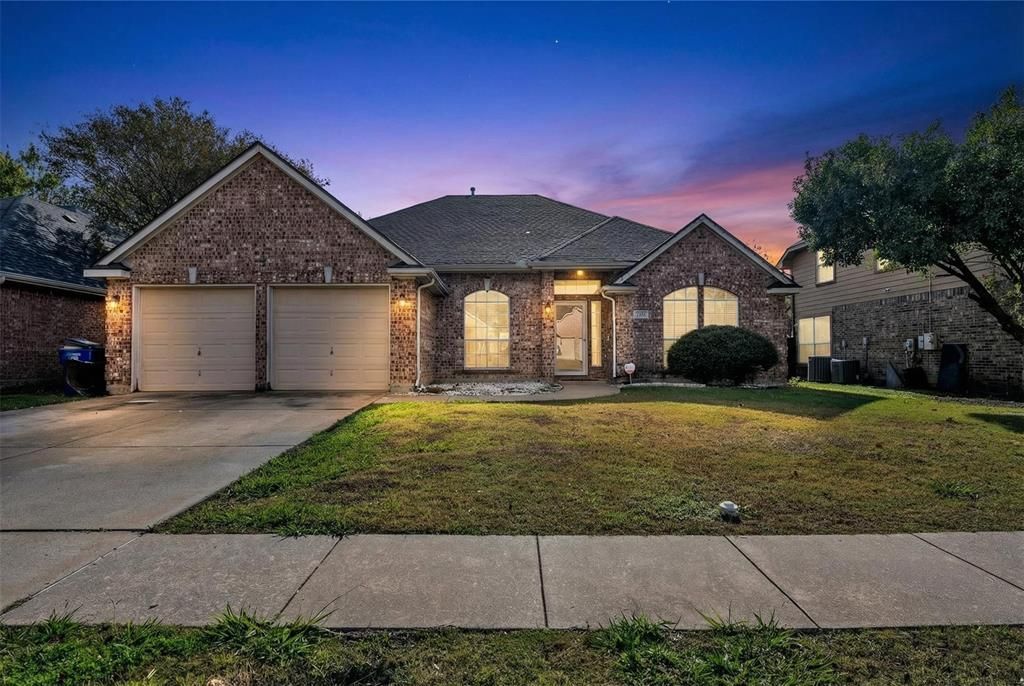
Terrific floor plan! This one-story home has an isolated master, two large living spaces and a kitchen that opens to the dining and living areas. The kitchen features solid oak cabinets, an island and breakfast bar. The home also has recessed lighting, wood window coverings, colonist interior doors, French doors, crown molding and chair rails. The kitchen has a gas cooktop, a Kohler sink and comes with the fridge! The master bathroom has dual vanities, garden tub and a separate shower. Step out of the kitchen to the back patio, which features a top-quality Andersen Gliding Patio Door. You will love the convenience of this neighborhood to Mansfield parks, shops, restaurants and Mansfield ISD schools!
Property Features
Property Type: Rental - Single Family
Cooling: Ceiling Fan(s), Central Air, Electric
Fireplaces: 1
Garage: 2 car attached
Heating: Central, Electric
Home Style: Traditional
Lot Size: 0.17 Acres
Roof Type: Composition
Year Built: 1997
Amenities
Cable TV Available
High Speed Internet Available
Vaulted Ceiling(s)
Rain Gutters
Lighting
Feature Descriptions
Appliances: Dishwasher, Disposal, Gas Cooktop, Microwave, Refrigerator
Days on Site: 16
Exterior: Brick
Fencing: Fenced, Wood
Fireplace: Brick, Wood Burning
Flooring: Carpet, Ceramic Tile, Luxury Vinyl Plank
Green Features: Appliances
Lot: Few Trees, Interior Lot, Subdivision
Parcel#: 06877788
Parking: Garage Faces Front
Parking Notes: Garage Faces Front
Pets Allowed: Breed Restrictions
Security: Smoke Detector(s)
Utilities: City Sewer, City Water
Room Sizes
Living Room: 12.00 x 14.00 Level - 1
Bedroom-Primary: 18.00 x 14.00 Level - 1
Bedroom: 9.00 x 12.00 Level - 1
Bedroom: 12.00 x 11.00 Level - 1
Kitchen: 16.00 x 13.00 Level - 1
Breakfast Room: 15.00 x 9.00 Level - 1
Dining Room: 16.00 x 9.00 Level - 1
Laundry: 8.00 x 5.00 Level - 1
Bedroom: 13.00 x 9.00 Level - 1
Family Room: 19.00 x 15.00 Level - 1
Local Schools
Elementary School: Reid
School District: Mansfield ISD
Listed By / Shown By
Listed By
Agency Name: Peak Point Real Estate
Agency Contact: 817-291-1420
Agent Name: Pam Hudson

Shown By
Agent Name: Katelin Houck
Agent Phone: Cell: (254) 339-3356
Agency Title: Kelly, Realtors

2202 Richmond Circle | MLS# 21376242
This property located at 2202 Richmond Circle, Mansfield, TX 76063 is currently listed for rent with an asking price of $2,700 / Monthly. Richmond Circle is located within the Mansfield ISD school district. Search Mansfield real estate on katelinhouck.kellyrealtors.com today.