
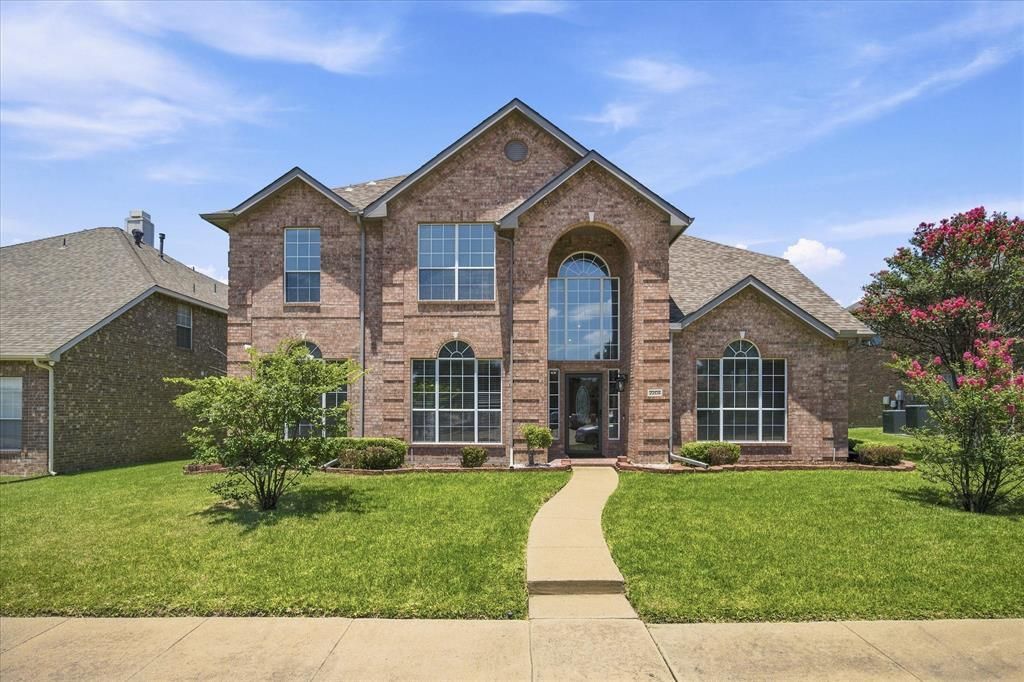
BEDS5
BATHS3 full 1 partial
SQUARE FEET3,767
MLS#21322871
STATUSActive
PROPERTY TYPEResidential - Single Family
SUBDIVISIONHarborview 03
SCHOOLGarland ISD
Property Description
Welcome to this stunning brick home nestled in a highly sought-after lakeside community on beautiful Lake Ray Hubbard, offering exceptional curb appeal and an inviting open-concept design.A grand entry greets you with a soaring ceiling and majestic staircase, flowing seamlessly into a versatile living space that can easily serve as a home office or formal sitting area. Perfect for entertaining, the elegant dining room opens to a chef’s dream kitchen featuring abundant cabinetry, granite countertops, a center island, and built-in appliances, all overlooking a bright breakfast area.The spacious family room is anchored by a striking fireplace, creating a warm and welcoming gathering space. The oversized primary suite offers a private retreat with a cozy sitting area and a luxurious spa-inspired bath complete with dual vanities, a makeup area, garden tub, separate shower, and a generous walk-in closet.A private guest bedroom with access to a full bath is ideal for visitors. Upstairs, a large game room provides additional living space and can easily function as a third living area. Secondary bedrooms are well-sized, each offering ample closet space and convenient access to a full bath.Additional highlights include a large laundry room, a two-car garage, and an extended driveway providing plenty of parking for family and guests.This beautiful home is a must-see—schedule your private showing today!
Property Features
Property Type: Residential - Single Family
Cooling: Ceiling Fan(s), Central Air, Electric, Multi Units
Fireplaces: 1
Garage: 2 car attached
Heating: Central, Electric, Fireplace(s), Natural Gas
Home Style: Traditional
Lot Size: 0.20 Acres
Roof Type: Asphalt, Composition
Year Built: 1999
Amenities
Built-in Features
Cable TV Available
Chandelier
Decorative Lighting
Double Vanity
Eat-in Kitchen
Granite Counters
High Speed Internet Available
Kitchen Island
Open Floorplan
Sound System Wiring
Vaulted Ceiling(s)
Walk-In Closet(s)
Rain Gutters
Lighting
Feature Descriptions
Appliances: Dishwasher, Disposal, Dryer, Electric Cooktop, Electric Range, Ice Maker, Microwave, Refrigerator, Washer
Body of Water: Ray Hubbard
Community Features: Community Pool, Curbs, Lake, Playground, Pool, Sidewalks, Other
Days on Site: 1
Exclusions: Washer, Dryer and Refrigerator
Exterior: Brick
Fencing: None
Fireplace: Living Room, Wood Burning
Flooring: Carpet, Luxury Vinyl Plank, Tile
HOA Fee: 207/ Semi-Annual
Laundry: Electric Dryer Hookup, Utility Room, Laundry Chute, Full Size W/D Area, Dryer Hookup, Washer Hookup, On Site
Lot: Interior Lot, Landscaped, Sprinkler System, Subdivision
Parcel#: 44001940040020000
Parking: Covered, Driveway, Garage, Garage Door Opener, Garage Faces Rear, Garage Single Door, On Site, On Street, Outside, Private
Parking Notes: Covered, Driveway, Garage, Garage Door Opener, Garage
Patio/Porch: Covered
Swimming Pool: Yes
Utilities: Alley, City Sewer, City Water, Concrete, Curbs, Electricity Available, Electricity Connected, Individual Gas Meter, Natural Gas Available, Sidewalk, Underground Utilities
Window: Window Coverings
Room Sizes
Living Room: 20.00 x 16.00 Level - 1
Dining Room: 15.00 x 11.00 Level - 1
Bedroom-Primary: 23.00 x 15.00 Level - 1
Bath-Primary: 14.00 x 13.00 Level - 1
Kitchen: 17.00 x 15.00 Level - 1
Laundry: 9.00 x 8.00 Level - 1
Bedroom: 13.00 x 12.00 Level - 2
Bedroom: 15.00 x 11.00 Level - 2
Bedroom: 15.00 x 14.00 Level - 2
Game Room: 25.00 x 19.00 Level - 2
Bath-Full: 8.00 x 5.00 Level - 2
Bath-Full: 11.00 x 7.00 Level - 2
Breakfast Room: 10.00 x 10.00 Level - 1
Bedroom: 13.00 x 12.00 Level - 2
Local Schools
Elementary School: Choice Of School
School District: Garland ISD
Listed By / Shown By
Listed By
Agency Name: Coldwell Banker Apex, REALTORS
Agency Contact: 972-567-0046
Agent Name: Dee Evans

Shown By
Agent Name: Katelin Houck
Agent Phone: Cell: (254) 339-3356
Agency Title: Kelly, Realtors

Estimate Your Payment
Estimated Payment
$ 1,384.23 per month $1,223.84 Principal & Interest $0.00 Property Tax (data not provided by mls) $160.39 Homeowner's Insurance
2205 Harborview Boulevard | MLS# 21322871
This single family home located at 2205 Harborview Boulevard, Rowlett, TX 75088 is currently listed for sale with an asking price of $549,900. This property was built in 1999 and has 5 bedrooms and 3 full and 1 partial baths with 3767 sq. ft. Harborview Boulevard is located in the Harborview 03 subdivision within the Garland ISD school district. Search Harborview 03 real estate on katelinhouck.kellyrealtors.com today.