
BEDS3
BATHS2 full 1 partial
SQUARE FEET2,550
MLS#21381390
STATUSActive
PROPERTY TYPEResidential - Single Family
SUBDIVISIONSummer Glen
SCHOOLMcKinney ISD
Property Description
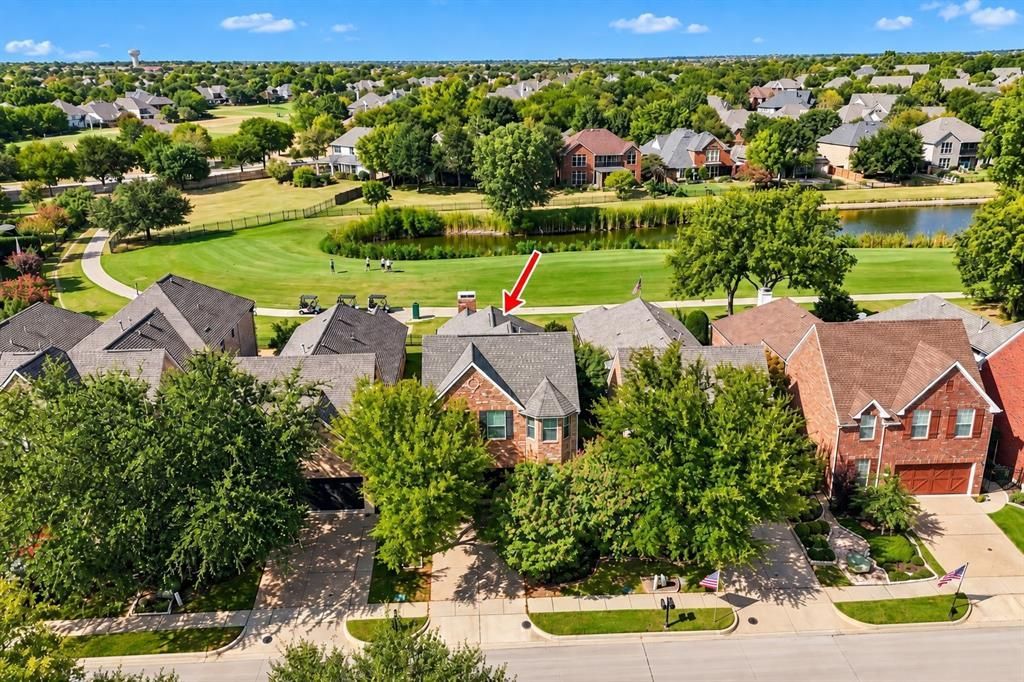
A gated garden entrance, soaring ceilings, and golf-course views give this Summer Glen home a character all its own. Tucked into a cul-de-sac in Stonebridge Ranch, the 3-bedroom, 2.5-bath layout pairs a first-floor primary suite and dedicated office with inviting spaces to gather inside and out.Follow the landscaped walkway to a welcoming foyer, open staircase, and formal dining room framed by arched openings and tall windows. Hardwood floors extend through the downstairs living spaces and study. The kitchen brings everyone together with granite counters, a gas cooktop, an island with wine storage, a butler's pantry, and a sunny breakfast area. The adjoining living room offers a vaulted ceiling, gas-log fireplace, and windows that draw the golf-course setting indoors. The downstairs primary suite overlooks the course and features a tray ceiling, custom walk-in closet, dual sinks, a jetted tub, and separate shower. Two spacious upstairs bedrooms with walk-in closets share a Jack-and-Jill bath. A dedicated office adds flexibility, while the laundry room offers cabinetry, a sink, and a granite countertop. Comfort upgrades include a main HVAC system with a 20 SEER efficiency rating, additional air intake ducts, and a smart thermostat. The upstairs system also has a smart thermostat. Per the seller, the main system is approximately 6 years old and the upstairs system approximately 5 years old. Out back, the expansive deck has room for dining, lounging, and taking in fairway and pond views beyond the iron fence. Mature landscaping creates a garden setting, with an attached two-car garage completing the picture. Enjoy Stonebridge Ranch's walking trails, parks, tennis courts, and Aquatic Center, with shopping and dining along nearby Custer Road and Eldorado Parkway.
Property Features
Property Type: Residential - Single Family
Cooling: Central Air, Multi Units
Fireplaces: 1
Garage: 2 car attached
Heating: Central, Fireplace(s), Natural Gas
Home Style: Traditional
Lot Size: 0.11 Acres
Roof Type: Composition
Year Built: 2002
Amenities
Eat-in Kitchen
Granite Counters
Kitchen Island
Pantry
Vaulted Ceiling(s)
Walk-In Closet(s)
Garden(s)
Feature Descriptions
Appliances: Dishwasher, Disposal, Electric Oven, Gas Cooktop, Microwave, Trash Compactor
Community Features: Club House, Community Pool, Golf, Greenbelt, Jogging Path/Bike Path, Lake, Park, Playground, Pool, Tennis Court(s)
Exclusions: Elephant Art Piece & all stationary yard art.
Exterior: Brick
Fencing: Gate, Wrought Iron
Fireplace: Gas Logs
Flooring: Carpet, Tile, Wood
HOA Fee: 1053/ Annually
Laundry: Electric Dryer Hookup, Full Size W/D Area, Washer Hookup
Lot: Cul-De-Sac, Greenbelt, Landscaped, On Golf Course, Sprinkler System, Subdivision
Parcel#: R476500C01201
Parking: Garage Door Opener, Garage Double Door
Parking Notes: Garage Door Opener, Garage Double Door
Patio/Porch: Deck
Swimming Pool: Yes
Utilities: Cable Available, City Sewer, City Water, Curbs, Individual Gas Meter, Individual Water Meter, Sidewalk, Underground Utilities
Window: Shutters, Window Coverings
Room Sizes
Dining Room: 12.00 x 15.00 Level - 1
Office: 17.00 x 10.00 Level - 1
Bath-Half: 5.00 x 6.00 Level - 1
Bedroom-Primary: 19.00 x 13.00 Level - 1
Bath-Primary: 13.00 x 9.00 Level - 1
Kitchen: 14.00 x 10.00 Level - 1
Breakfast Room: 8.00 x 11.00 Level - 1
Living Room: 20.00 x 16.00 Level - 1
Utility Room: 8.00 x 6.00 Level - 1
Bedroom: 18.00 x 12.00 Level - 2
Bedroom: 17.00 x 11.00 Level - 2
Bath-Full: 11.00 x 5.00 Level - 2
Local Schools
Elementary School: Bennett
School District: McKinney ISD
Listed By / Shown By
Listed By
Agency Name: Coldwell Banker Apex, REALTORS
Agency Contact: 214-714-0997
Agent Name: Ashton Harris

Shown By
Agent Name: Katelin Houck
Agent Phone: Cell: (254) 339-3356
Agency Title: Kelly, Realtors

Estimate Your Payment
Estimated Payment
$ 1,170.51 per month $1,034.89 Principal & Interest $0.00 Property Tax (data not provided by mls) $135.63 Homeowner's Insurance
2313 Canyon Creek Drive | MLS# 21381390
This single family home located at 2313 Canyon Creek Drive, McKinney, TX 75072 is currently listed for sale with an asking price of $465,000. This property was built in 2002 and has 3 bedrooms and 2 full and 1 partial baths with 2550 sq. ft. Canyon Creek Drive is located in the Summer Glen subdivision within the McKinney ISD school district. Search Summer Glen real estate on katelinhouck.kellyrealtors.com today.