
BEDS4
BATHS3 full
SQUARE FEET2,527
MLS#21332340
STATUSActive
PROPERTY TYPEResidential - Single Family
SUBDIVISIONHampton Park
SCHOOLRed Oak ISD
Property Description
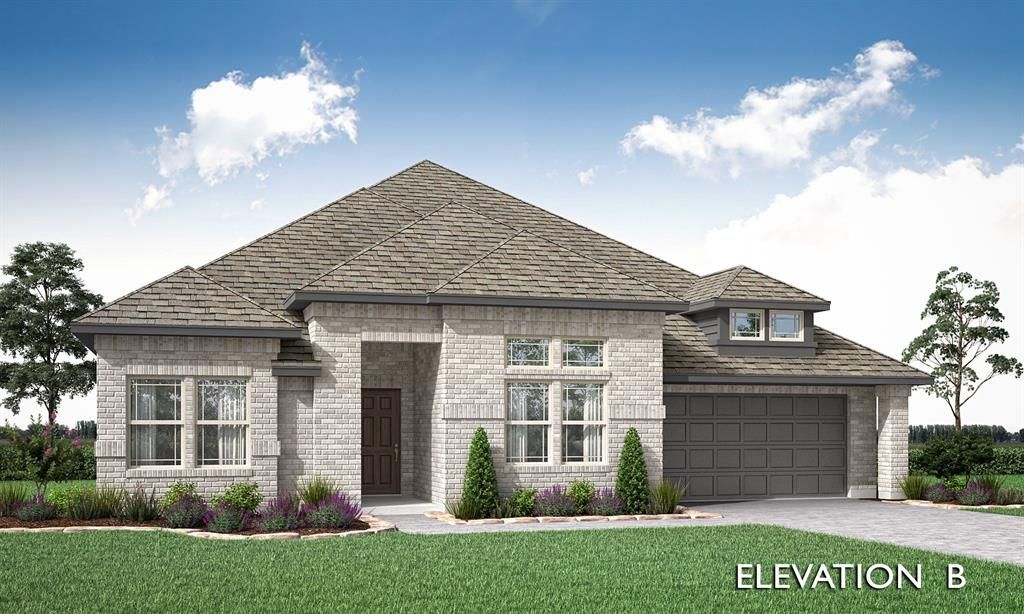
NEW! NEVER LIVED IN. Bloomfield Homes has built the Caraway, a single-story plan with 4 bedrooms, 3 baths, and a 2.5-car garage, expected complete and Ready in September 2026! Everything is on one level, on an interior lot, with the extra half-bay of garage giving you room for a workbench or the storage that always runs short. Beautiful, open plan with island kitchen and walls of windows! Bedroom 2 is built as a suite, so a guest, a parent, or an older kid gets their own space with a bath attached. Upgraded brick fronts the home behind a custom 8' front door, with five uplights washing the elevation after dark. The kitchen runs all gas, with upgraded painted cabinets, quartz counters, an upgraded backsplash, and contemporary fixtures throughout. Upgraded tile carries through the main areas. Bath 3 has a mortar-set shower rather than a standard fiberglass pan. Window seats are built in throughout, and a mud room off the garage handles shoes and bags. A tankless water heater means hot water without the tank taking up space. A covered porch out front and a covered patio out back give you shade on both ends of the house. Gutters and the energy-efficient features standard in every Bloomfield Home round it out. Come see the Caraway at the Bloomfield Homes model in Hampton Park.
Property Features
Property Type: Residential - Single Family
Cooling: Ceiling Fan(s), Central Air, Electric
Garage: 2 car attached
Heating: Central, Natural Gas
Home Style: Traditional
Lot Size: 0.22 Acres
Roof Type: Composition
Year Built: 2026
Amenities
Built-in Features
Cable TV Available
Double Vanity
Eat-in Kitchen
High Speed Internet Available
Kitchen Island
Open Floorplan
Pantry
Walk-In Closet(s)
Covered Patio/Porch
Lighting
Private Yard
Feature Descriptions
Appliances: Dishwasher, Disposal, Gas Cooktop, Gas Oven, Gas Water Heater, Microwave, Tankless Water Heater, Vented Exhaust Fan
Community Features: Park, Playground
Days on Site: 2
Exterior: Brick
Fencing: Back Yard, Fenced, Wood
Flooring: Carpet, Laminate, Tile
HOA Fee: 625/ Annually
Laundry: Utility Room, Dryer Hookup, Washer Hookup
Lot: Few Trees, Interior Lot, Landscaped, Sprinkler System, Subdivision
Lot Dimensions: 71x126
Parcel#: 232fireberry
Parking: Covered, Direct Access, Driveway, Enclosed, Garage, Garage Door Opener, Garage Faces Front, Oversized
Parking Notes: Covered, Direct Access, Driveway, Enclosed, Garage, Gar
Patio/Porch: Covered, Front Porch, Patio
Utilities: City Sewer, City Water, Concrete, Curbs
Local Schools
Elementary School: Shields
School District: Red Oak ISD
Listed By / Shown By
Listed By
Agency Name: Visions Realty & Investments
Agency Contact: 817-288-5510
Agent Name: Marsha Ashlock

Shown By
Agent Name: Katelin Houck
Agent Phone: Cell: (254) 339-3356
Agency Title: Kelly, Realtors

Estimate Your Payment
Estimated Payment
$ 1,252.07 per month $1,107.00 Principal & Interest $0.00 Property Tax (data not provided by mls) $145.08 Homeowner's Insurance
232 Fireberry Drive | MLS# 21332340
This single family home located at 232 Fireberry Drive, Glenn Heights, TX 75154 is currently listed for sale with an asking price of $497,400. This property was built in 2026 and has 4 bedrooms and 3 full baths with 2527 sq. ft. Fireberry Drive is located in the Hampton Park subdivision within the Red Oak ISD school district. Search Hampton Park real estate on katelinhouck.kellyrealtors.com today.