
BEDS2
BATHS1 full
SQUARE FEET1,113
MLS#21394369
STATUSActive Option Contract
PROPERTY TYPEResidential - Single Family
SUBDIVISIONNorthbrook Ph 1 & 2 Ftw
SCHOOLEagle MT-Saginaw ISD
Property Description
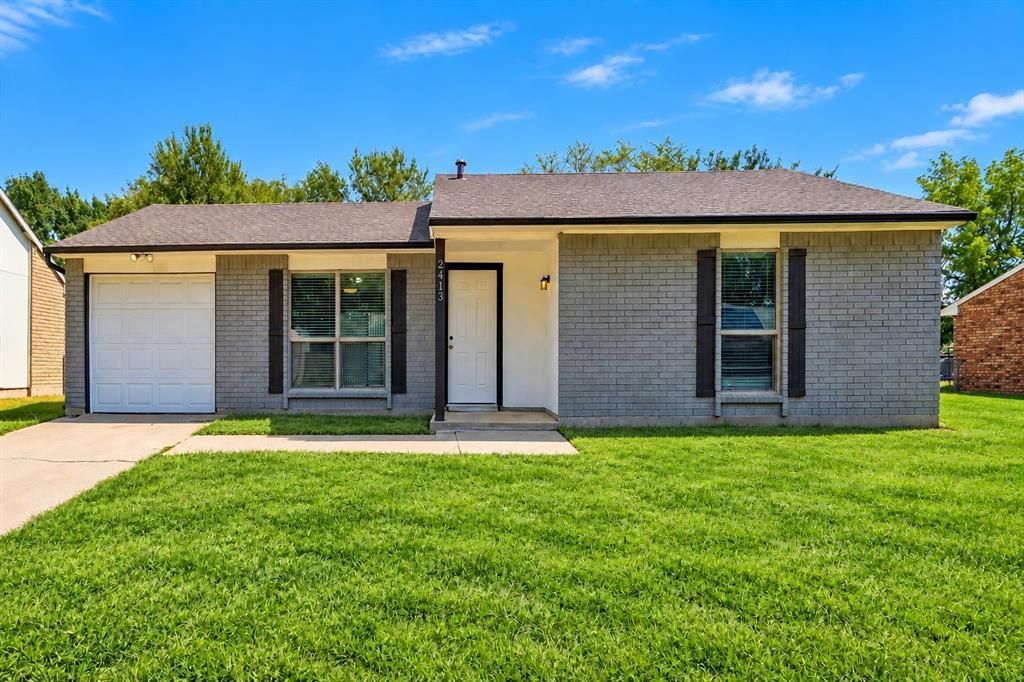
2 bedrooms, 1 bath, 1-car garage, and 1,113 square feet! This single-story Fort Worth home offers a functional floor plan with luxury vinyl plank flooring throughout the main living areas. The spacious living room features a ceiling fan and flows into the dining area and kitchen. The kitchen offers granite countertops, white cabinetry, breakfast bar seating, and dishwasher. The oversized primary bedroom includes a walk-in closet, while the second bedroom also features a walk-in closet. The full bath includes a granite countertop and built-in cabinetry, and a separate utility area provides full-size washer and dryer connections. Outside, enjoy a fenced backyard with plenty of room for outdoor activities. Additional features include central heat and air, an attached front-entry garage, and no HOA. Conveniently located in the Northbrook subdivision with easy access to shopping, dining, schools, and major roadways.
Property Features
Property Type: Residential - Single Family
Cooling: Ceiling Fan(s), Central Air, Electric
Garage: 1 car attached
Heating: Central, Electric
Home Style: Traditional
Lot Size: 0.16 Acres
Roof Type: Composition
Year Built: 1980
Amenities
Decorative Lighting
Granite Counters
High Speed Internet Available
Walk-In Closet(s)
Feature Descriptions
Appliances: Dishwasher, Disposal, Electric Range
Days on Site: 7
Fencing: Back Yard, Chain Link, Fenced
Flooring: Luxury Vinyl Plank
Laundry: Utility Room, Full Size W/D Area, Dryer Hookup, Washer Hookup
Lot: Subdivision
Parcel#: 01885642
Parking: Garage, Garage Faces Front
Parking Notes: Garage, Garage Faces Front
Patio/Porch: Covered, Front Porch, Rear Porch
Utilities: City Sewer, City Water, Sidewalk
Room Sizes
Living Room: 15.00 x 12.00 Level - 1
Kitchen: 12.00 x 9.00 Level - 1
Dining Room: 11.00 x 10.00 Level - 1
Utility Room: 6.00 x 6.00 Level - 1
Bedroom-Primary: 18.00 x 17.00 Level - 1
Bath-Full: 13.00 x 5.00 Level - 1
Bedroom: 12.00 x 10.00 Level - 1
Local Schools
Elementary School: Northbrook
School District: Eagle MT-Saginaw ISD
Listed By / Shown By
Listed By
Agency Name: Coldwell Banker Realty
Agency Contact: 817-924-4144
Agent Name: Tommy Dyer

Shown By
Agent Name: Katelin Houck
Agent Phone: Cell: (254) 339-3356
Agency Title: Kelly, Realtors

Estimate Your Payment
Estimated Payment
$ 450.58 per month $398.38 Principal & Interest $0.00 Property Tax (data not provided by mls) $52.21 Homeowner's Insurance
2413 Navasota Circle | MLS# 21394369
This single family home located at 2413 Navasota Circle, Fort Worth, TX 76131 is currently listed for sale with an asking price of $179,000. This property was built in 1980 and has 2 bedrooms and 1 full baths with 1113 sq. ft. Navasota Circle is located in the Northbrook Ph 1 & 2 Ftw subdivision within the Eagle MT-Saginaw ISD school district. Search Northbrook Ph 1 & 2 Ftw real estate on katelinhouck.kellyrealtors.com today.