
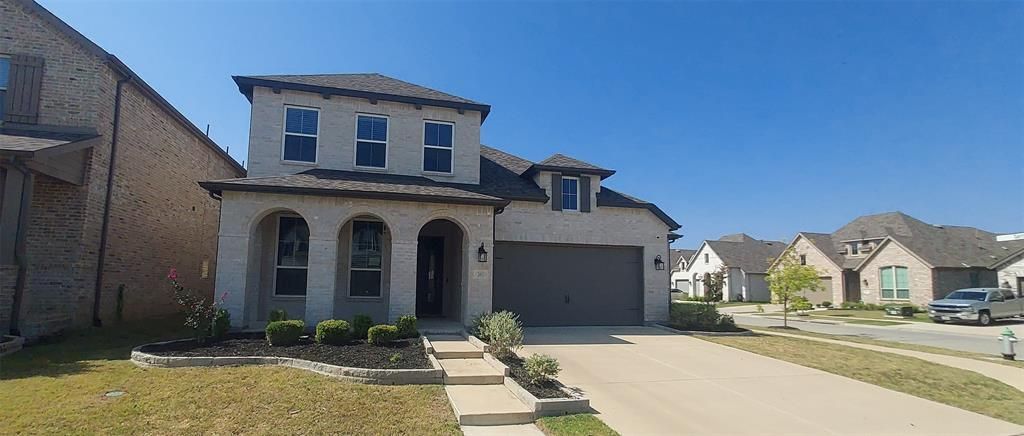
BEDS5
BATHS4 full
SQUARE FEET3,193
MLS#21401944
STATUSActive
PROPERTY TYPEResidential - Single Family
SUBDIVISIONHarvest Mdws Ph 5
SCHOOLNorthwest ISD
Property Description
Discover this stunning 5-bedroom, 4-bath residence in Northlake, situated on a desirable corner lot. The home features an extended covered front porch, offering an inviting outdoor space and attractive curb appeal.Inside, an open floor plan creates a seamless connection between the living, dining, and kitchen areas. The living room features a fireplace and oversized windows that provide abundant natural light. The thoughtfully designed layout offers generous living space and versatile areas for a variety of uses.The first floor includes two bedrooms and a flexible office space that can accommodate a variety of needs. Upstairs, additional bedrooms provide well-defined spaces and convenient separation from the main living areas.The primary bedroom features an en-suite bathroom with modern fixtures and generous closet space. Additional bathrooms throughout the home offer quality finishes and functional layouts.Outside, the corner-lot setting provides additional space and curb appeal, while the spacious 2-car garage offers parking and storage. The covered front porch provides an additional outdoor area for relaxing or entertaining.With its open layout, versatile living spaces, attractive finishes, this home offers a combination of comfort, functionality, and style.
Property Features
Property Type: Residential - Single Family
Cooling: Ceiling Fan(s), Central Air, Electric
Fireplaces: 1
Garage: 2 car attached
Heating: Central, Electric
Home Style: Traditional
Lot Size: 0.16 Acres
Roof Type: Composition
Year Built: 2022
Amenities
Cable TV Available
Decorative Lighting
Eat-in Kitchen
Kitchen Island
Open Floorplan
Pantry
Walk-In Closet(s)
Covered Patio/Porch
Rain Gutters
Feature Descriptions
Appliances: Disposal
Exterior: Brick, Siding
Fencing: Wood
Fireplace: Living Room
Flooring: Carpet, Ceramic Tile
HOA Fee: 2200/ Annually
Lot: Corner Lot
Parcel#: R969183
Parking: Driveway, Garage Faces Front, Garage Single Door
Parking Notes: Driveway, Garage Faces Front, Garage Single Door
Utilities: Cable Available, City Sewer, City Water, Co-op Electric
Room Sizes
Living Room: 12.00 x 14.00 Level - 1
Bedroom-Primary: 14.00 x 16.00 Level - 1
Bedroom: 10.00 x 14.00 Level - 1
Bedroom: 10.00 x 14.00 Level - 2
Bedroom: 14.00 x 16.00 Level - 2
Bedroom: 10.00 x 14.00 Level - 2
Game Room: 12.00 x 14.00 Level - 2
Local Schools
Elementary School: Lance Thompson
School District: Northwest ISD
Listed By / Shown By
Listed By
Agency Name: Coldwell Banker Apex, REALTORS
Agency Contact: 214-995-3304
Agent Name: Kevin Hamblin

Shown By
Agent Name: Katelin Houck
Agent Phone: Cell: (254) 339-3356
Agency Title: Kelly, Realtors

Estimate Your Payment
Estimated Payment
$ 1,308.71 per month $1,157.07 Principal & Interest $0.00 Property Tax (data not provided by mls) $151.64 Homeowner's Insurance
2413 Plover Lane | MLS# 21401944
This single family home located at 2413 Plover Lane, Argyle, TX 76226 is currently listed for sale with an asking price of $519,900. This property was built in 2022 and has 5 bedrooms and 4 full baths with 3193 sq. ft. Plover Lane is located in the Harvest Mdws Ph 5 subdivision within the Northwest ISD school district. Search Harvest Mdws Ph 5 real estate on katelinhouck.kellyrealtors.com today.