
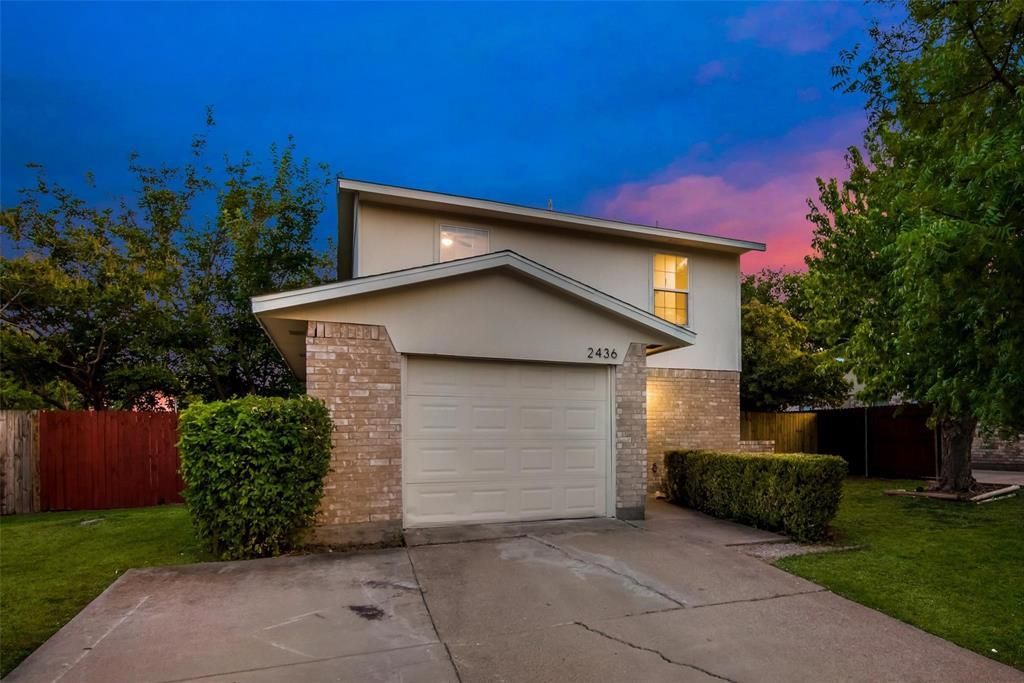
BEDS3
BATHS1 full 1 partial
SQUARE FEET1,070
MLS#21374134
STATUSActive
PROPERTY TYPEResidential - Single Family
SUBDIVISIONNorthbrook Ph 1 & 2 Ftw
SCHOOLEagle MT-Saginaw ISD
Property Description
OWNER FINANCING AVAILABLE! Purchase with 10% down at 9.75% interest, amortized over 30 years with a 5-year balloon. Principal and interest payment is $1,856 per month, plus escrowed property taxes and insurance.Welcome to 2436 Dancy Dr N! This 3-bedroom, 2-bath home offers a comfortable and functional floor plan with plenty of space for everyday living. The kitchen features granite countertops and stainless steel appliances. The home also offers a spacious living area, generously sized bedrooms, and a backyard with plenty of room for entertaining, pets, or outdoor activities. Conveniently located in North Fort Worth with easy access to shopping, dining, schools, and major highways. Move-in ready and ready for its next owner!
Property Features
Property Type: Residential - Single Family
Cooling: Ceiling Fan(s), Central Air, Electric
Garage: 1 car attached
Heating: Central, Electric
Home Style: Ranch, Traditional
Lot Size: 0.15 Acres
Stories: 2.0
Year Built: 1982
Amenities
Built-in Features
Cable TV Available
Decorative Lighting
Eat-in Kitchen
Granite Counters
High Speed Internet Available
Pantry
Walk-In Closet(s)
Feature Descriptions
Appliances: Electric Cooktop, Electric Oven
Days on Site: 32
Exterior: Frame
Parcel#: 01887386
Parking: Garage Faces Front
Parking Notes: Garage Faces Front
Utilities: Cable Available, City Sewer, City Water
Room Sizes
Bedroom-Primary: 12.00 x 10.00 Level - 2
Bedroom: 10.00 x 10.00 Level - 1
Bedroom: 10.00 x 10.00 Level - 1
Kitchen: 11.00 x 11.00 Level - 1
Living Room: 15.00 x 11.00 Level - 1
Breakfast Room: 7.00 x 7.00 Level - 1
Local Schools
Elementary School: Gililland
School District: Eagle MT-Saginaw ISD
Listed By / Shown By
Listed By
Agency Name: VIP Realty
Agency Contact: 214-295-4888
Agent Name: Doug Reinscheld

Shown By
Agent Name: Katelin Houck
Agent Phone: Cell: (254) 339-3356
Agency Title: Kelly, Realtors

Estimate Your Payment
Estimated Payment
$ 604.14 per month $534.14 Principal & Interest $0.00 Property Tax (data not provided by mls) $70.00 Homeowner's Insurance
2436 Dancy Drive N | MLS# 21374134
This single family home located at 2436 Dancy Drive N, Fort Worth, TX 76131 is currently listed for sale with an asking price of $239,999. This property was built in 1982 and has 3 bedrooms and 1 full and 1 partial baths with 1070 sq. ft. Dancy Drive N is located in the Northbrook Ph 1 & 2 Ftw subdivision within the Eagle MT-Saginaw ISD school district. Search Northbrook Ph 1 & 2 Ftw real estate on katelinhouck.kellyrealtors.com today.