
BEDS4
BATHS2 full
SQUARE FEET2,194
MLS#21396624
STATUSActive Option Contract
PROPERTY TYPEResidential - Single Family
SUBDIVISIONCimmaron Estates Add
SCHOOLArlington ISD
Property Description
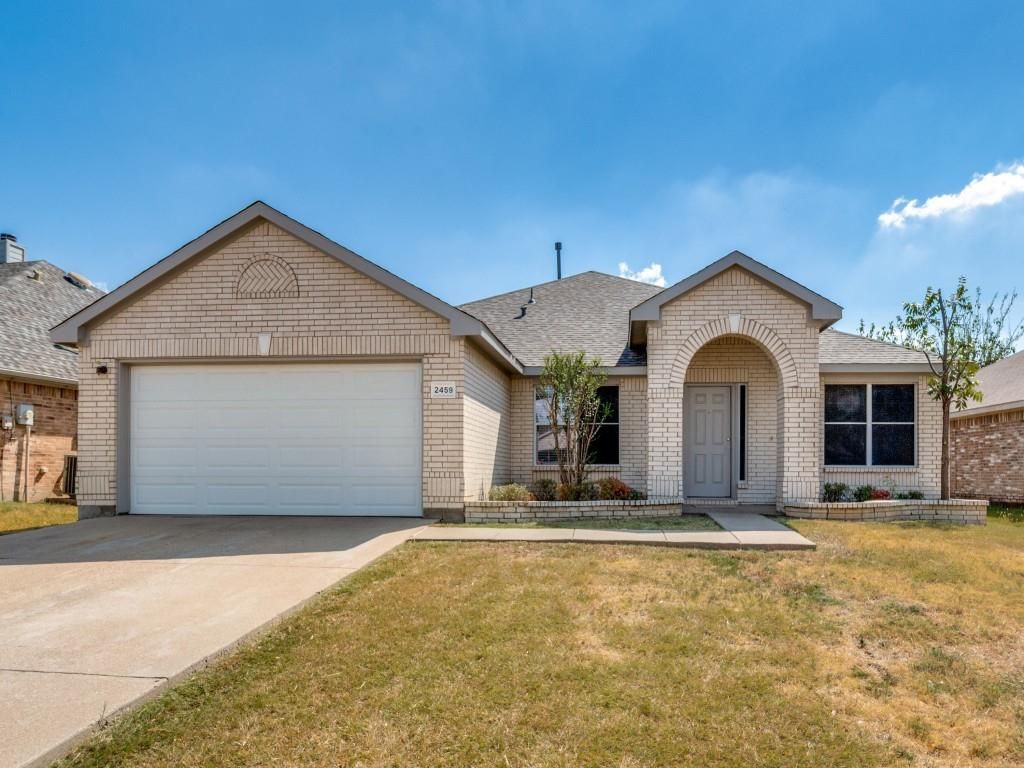
Welcome to a tour of this wonderfully maintained 4 bedrooms 2 baths home with a spacious layout, plus a large gameroom or kid's play room ; the 4th bedroom is an ideal use for a home office; all brick surround; recent updates include new luxurious vynl planks flooring for low maintenance and fresh light interior and exterior paint; no carpet to mess with; newer roof in 2026; 2 car garage; the kitchen features new stainless steel appliances with gas stove, built-in microwave, abundance of cabinetry, generous counter space, a breakfast bar and a walk- in pantry; The split bedroom design provides added privacy for the primary suite; the primary bath offers good space, dual sinks with beautiful new quartz countertop, garden tub and a separate shower; home is located conveniently within minutes to the Epic Central for great fun, dining and shopping; enjoy some lake time at nearby Joe Pool Lake; ready for you to call home!
Property Features
Property Type: Residential - Single Family
Cooling: Central Air
Garage: 2 car attached
Home Style: Traditional
Lot Size: 0.16 Acres
Roof Type: Composition
Year Built: 2002
Amenities
Decorative Lighting
Pantry
Tile Counters
Walk-In Closet(s)
Covered Patio/Porch
Feature Descriptions
Appliances: Dishwasher, Disposal, Gas Range, Gas Water Heater, Microwave
Days on Site: 7
Exterior: Brick
Fencing: Wood
Fireplace: None
Flooring: Ceramic Tile, Vinyl
HOA Fee: 190/ Annually
Laundry: Utility Room, Full Size W/D Area
Lot: Interior Lot, Landscaped
Parcel#: 07990006
Parking: Garage
Parking Notes: Garage
Utilities: City Sewer, City Water, Curbs
Room Sizes
Dining Room: 10.00 x 14.00 Level - 1
Local Schools
Elementary School: Farrell
School District: Arlington ISD
Listed By / Shown By
Listed By
Agency Name: Rendon Realty, LLC
Agency Contact: 817-592-3008
Agent Name: Yen Vo

Shown By
Agent Name: Katelin Houck
Agent Phone: Cell: (254) 339-3356
Agency Title: Kelly, Realtors

Estimate Your Payment
Estimated Payment
$ 930.12 per month $822.35 Principal & Interest $0.00 Property Tax (data not provided by mls) $107.77 Homeowner's Insurance
2459 Frontier Drive | MLS# 21396624
This single family home located at 2459 Frontier Drive, Grand Prairie, TX 75052 is currently listed for sale with an asking price of $369,500. This property was built in 2002 and has 4 bedrooms and 2 full baths with 2194 sq. ft. Frontier Drive is located in the Cimmaron Estates Add subdivision within the Arlington ISD school district. Search Cimmaron Estates Add real estate on katelinhouck.kellyrealtors.com today.