
BEDS4
BATHS2 full 1 partial
SQUARE FEET2,633
MLS#21396708
STATUSActive
PROPERTY TYPERental - Single Family
SUBDIVISIONWintergreen Rdg Add Ph 2
SCHOOLLancaster ISD
Property Description
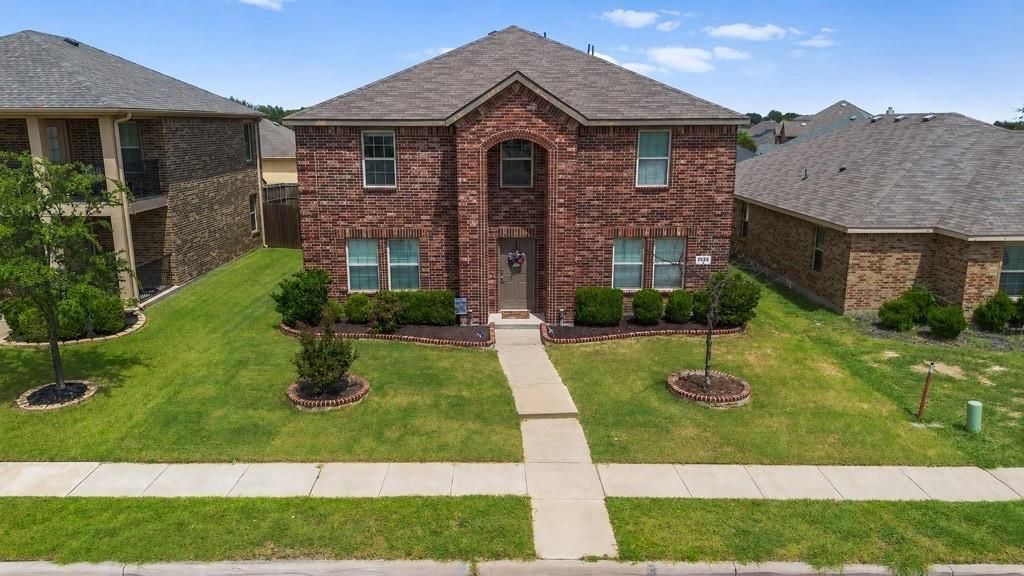
Welcome to this beautifully maintained 4-bedroom, 2.5-bath home offering 2,633 square feet of living space in the Wintergreen Ridge community. Built in 2018, this spacious two-story home features a versatile floor plan designed for comfortable everyday living and entertaining.The main level offers an inviting living room with an electric fireplace, a dedicated home office, and an open-concept kitchen featuring a large island, pantry, and ample storage. Upstairs, you'll find a spacious primary suite with dual vanities, built-in storage, and a walk-in closet, along with three additional bedrooms and a flexible media or game room.Enjoy outdoor living on the covered patio overlooking the fenced backyard, and Hot tub perfect for relaxing or entertaining. Additional features include a water softener system, central heating and air, and an attached two-car garage, ***Washer and Dryer included***
Property Features
Property Type: Rental - Single Family
Cooling: Central Air
Fireplaces: 1
Garage: 2 car attached
Heating: Central
Lot Size: 0.13 Acres
Year Built: 2018
Amenities
Cable TV Available
Double Vanity
Eat-in Kitchen
Granite Counters
Kitchen Island
Open Floorplan
Pantry
Smart Home System
Walk-In Closet(s)
Covered Patio/Porch
Feature Descriptions
Appliances: Dishwasher, Disposal, Dryer, Electric Cooktop, Refrigerator, Washer, Water Softener
Days on Site: 1
Exterior: Brick
Fencing: Wood
Fireplace: Electric
Flooring: Carpet, Ceramic Tile
Parcel#: 360935100C0090000
Parking: Alley Access, Driveway, Garage, Garage Door Opener
Parking Notes: Alley Access, Driveway, Garage, Garage Door Opener
Patio/Porch: Covered
Pets Allowed: Yes Pets Allowed, Breed Restrictions, Call, Cats OK, Dogs OK, Number Limit, Size Limit
Pool: Separate Spa/Hot Tub
Security: Carbon Monoxide Detector(s), Fire Alarm, Security System, Smoke Detector(s)
Utilities: City Sewer, City Water
Room Sizes
Bath-Primary: 1.00 x 1.00 Level - 2
Bath-Half: 1.00 x 1.00 Level - 1
Bath-Full: 1.00 x 1.00 Level - 2
Bedroom-Primary: 1.00 x 1.00 Level - 2
Bedroom: 1.00 x 1.00 Level - 2
Bedroom: 1.00 x 1.00 Level - 2
Bedroom: 1.00 x 1.00 Level - 2
Dining Room: 1.00 x 1.00 Level - 1
Living Room: 1.00 x 1.00 Level - 1
Media Room: 1.00 x 1.00 Level - 2
Office: 1.00 x 1.00 Level - 1
Local Schools
School District: Lancaster ISD
Listed By / Shown By
Listed By
Agency Name: Keller Williams Realty
Agency Contact: 484-241-5849
Agent Name: Nicole Kane

Shown By
Agent Name: Katelin Houck
Agent Phone: Cell: (254) 339-3356
Agency Title: Kelly, Realtors

2508 Glen Hollow Drive | MLS# 21396708
This property located at 2508 Glen Hollow Drive, Lancaster, TX 75134 is currently listed for rent with an asking price of $2,600 / Monthly. Glen Hollow Drive is located within the Lancaster ISD school district. Search Lancaster real estate on katelinhouck.kellyrealtors.com today.