
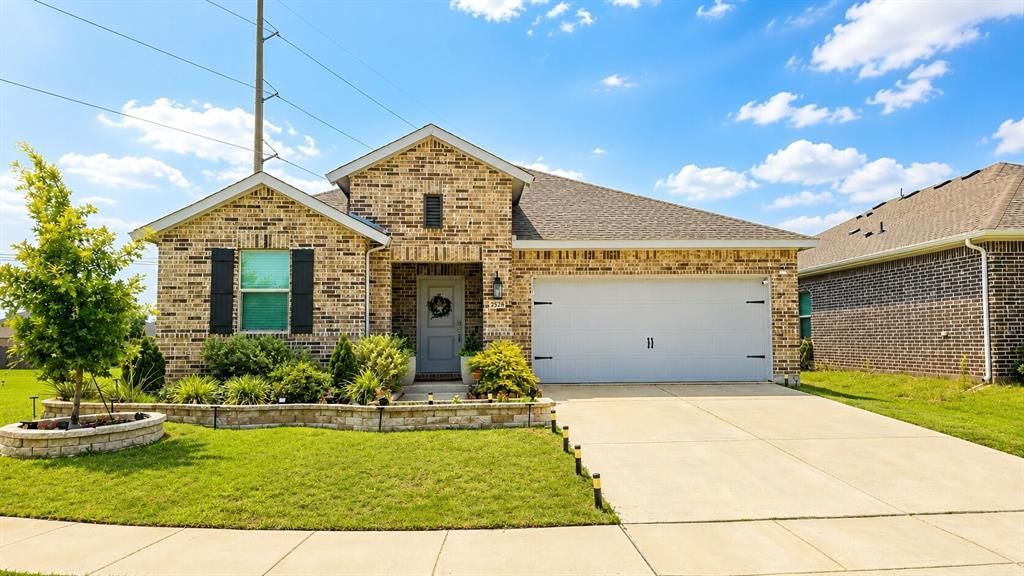
BEDS3
BATHS2 full
SQUARE FEET1,701
MLS#21312570
STATUSActive
PROPERTY TYPEResidential - Single Family
SUBDIVISIONCaldwell Lakes
SCHOOLMesquite ISD
Property Description
Discover this beautiful single-story home located in the highly desirable Mesquite ISD! Featuring a spacious open-concept layout, this home is designed for both everyday living and effortless entertaining. The stylish kitchen boasts white cabinetry with satin nickel hardware, elegant quartz countertops, open accent shelving, stainless steel appliances, and a large island highlighted by modern black pendant lighting. The private primary suite is thoughtfully situated at the rear of the home, offering a peaceful retreat complete with an ensuite bathroom. Residents also enjoy wonderful community amenities, including a neighborhood playground and scenic pond. Don't miss your opportunity to own this exceptional home—schedule your tour of Caldwell Lakes today!
Property Features
Property Type: Residential - Single Family
Garage: 2 car attached
Home Style: Traditional
Lot Size: 0.16 Acres
Roof Type: Asphalt
Year Built: 2023
Amenities
High Speed Internet Available
Feature Descriptions
Appliances: Dishwasher, Disposal, Gas Range
Days on Site: 26
Exterior: Brick
HOA Fee: 420/ Annually
Laundry: Utility Room
Parcel#: 500087000C0140000
Parking: Garage Double Door
Parking Notes: Garage Double Door
Patio/Porch: Covered
Utilities: City Sewer, City Water
Room Sizes
Bedroom-Primary: 13.00 x 14.00 Level - 1
Bedroom: 10.00 x 11.00 Level - 1
Bedroom: 13.00 x 11.00 Level - 1
Living Room: 21.00 x 14.00 Level - 1
Local Schools
Elementary School: Cross
School District: Mesquite ISD
Listed By / Shown By
Listed By
Agency Name: LPT Realty
Agency Contact: 877-366-2213
Agent Name: Huan Lu

Shown By
Agent Name: Katelin Houck
Agent Phone: Cell: (254) 339-3356
Agency Title: Kelly, Realtors

Estimate Your Payment
Estimated Payment
$ 931.38 per month $823.46 Principal & Interest $0.00 Property Tax (data not provided by mls) $107.92 Homeowner's Insurance
2528 Tahoe Drive | MLS# 21312570
This single family home located at 2528 Tahoe Drive, Seagoville, TX 75159 is currently listed for sale with an asking price of $370,000. This property was built in 2023 and has 3 bedrooms and 2 full baths with 1701 sq. ft. Tahoe Drive is located in the Caldwell Lakes subdivision within the Mesquite ISD school district. Search Caldwell Lakes real estate on katelinhouck.kellyrealtors.com today.