
BEDS3
BATHS2 full 1 partial
SQUARE FEET2,362
MLS#21328213
STATUSActive
PROPERTY TYPEResidential - Single Family
SUBDIVISIONThe Hills At Prestonwood Viii
SCHOOLLewisville ISD
Property Description
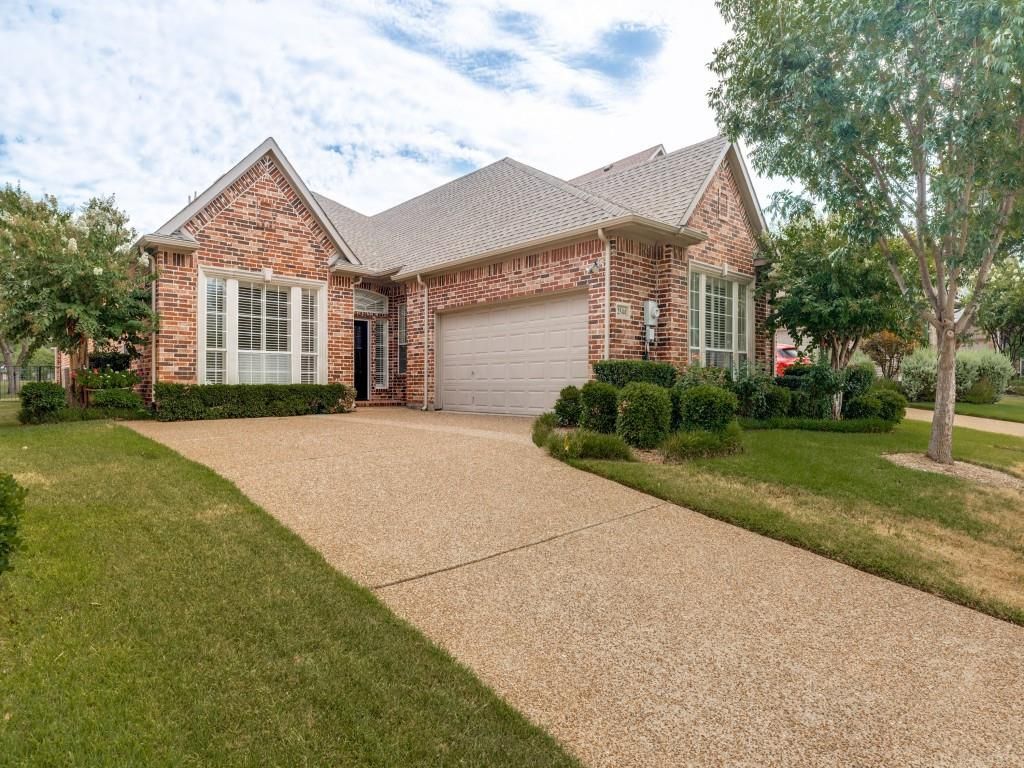
Refined single-story living on The Hills golf course in the heart of West Plano. Designed for those ready to simplify without sacrificing space or style, this 2,362-square-foot home offers 3 bedrooms, 2.5 baths, two living areas and two dining areas in The Hills at Prestonwood. The thoughtfully designed floor plan features a spacious primary suite with sitting area, spa-like bath and walk-in closet, split secondary bedrooms, a welcoming living room with fireplace and built-ins, and an open kitchen, breakfast bar and walk-in pantry. Outside, a covered patio, landscaped yard and wrought-iron fencing open to golf course views, creating an elegant setting without the demands of an oversized property. A side-entry two-car garage, sprinkler system, shutters, skylights and luxury vinyl plank flooring complete the home. A sophisticated opportunity for buyers seeking single-level living, manageable outdoor space and a premier West Plano location close to shopping, dining and major thoroughfares.
Property Features
Property Type: Residential - Single Family
Cooling: Ceiling Fan(s), Central Air, Electric
Fireplaces: 1
Garage: 2 car attached
Heating: Central, Natural Gas
Home Style: Traditional
Lot Size: 0.15 Acres
Roof Type: Composition
Year Built: 1998
Amenities
Built-in Features
Cable TV Available
Chandelier
High Speed Internet Available
Open Floorplan
Pantry
Walk-In Closet(s)
Covered Patio/Porch
Rain Gutters
Feature Descriptions
Appliances: Dishwasher, Disposal, Electric Cooktop, Electric Oven, Gas Water Heater, Microwave
Days on Site: 26
Exterior: Brick
Fencing: Wrought Iron
Fireplace: Living Room
Flooring: Carpet, Ceramic Tile, Luxury Vinyl Plank
HOA Fee: 600/ Annually
Laundry: Electric Dryer Hookup, Gas Dryer Hookup, Utility Room, Full Size W/D Area, Dryer Hookup, Washer Hookup
Lot: Few Trees, Interior Lot, Landscaped, On Golf Course, Sprinkler System, Subdivision
Parcel#: R196151
Parking: Driveway, Garage, Garage Door Opener, Garage Double Door, Garage Faces Side, Inside Entrance, Kitchen Level
Parking Notes: Driveway, Garage, Garage Door Opener, Garage Double D
Patio/Porch: Covered, Patio
Utilities: City Sewer, City Water, Concrete, Curbs, Individual Gas Meter, Individual Water Meter, Sidewalk, Underground Utilities
Window: Shutters, Skylights(s), Window Coverings
Local Schools
Elementary School: Homestead
School District: Lewisville ISD
Listed By / Shown By
Listed By
Agency Name: Keller Williams Central
Agency Contact: 214-728-9581
Agent Name: Julie Acuna

Shown By
Agent Name: Katelin Houck
Agent Phone: Cell: (254) 339-3356
Agency Title: Kelly, Realtors

Estimate Your Payment
Estimated Payment
$ 1,724.30 per month $1,524.51 Principal & Interest $0.00 Property Tax (data not provided by mls) $199.79 Homeowner's Insurance
2544 Prestonwood Drive | MLS# 21328213
This single family home located at 2544 Prestonwood Drive, Plano, TX 75093 is currently listed for sale with an asking price of $685,000. This property was built in 1998 and has 3 bedrooms and 2 full and 1 partial baths with 2362 sq. ft. Prestonwood Drive is located in the The Hills At Prestonwood Viii subdivision within the Lewisville ISD school district. Search The Hills At Prestonwood Viii real estate on katelinhouck.kellyrealtors.com today.