
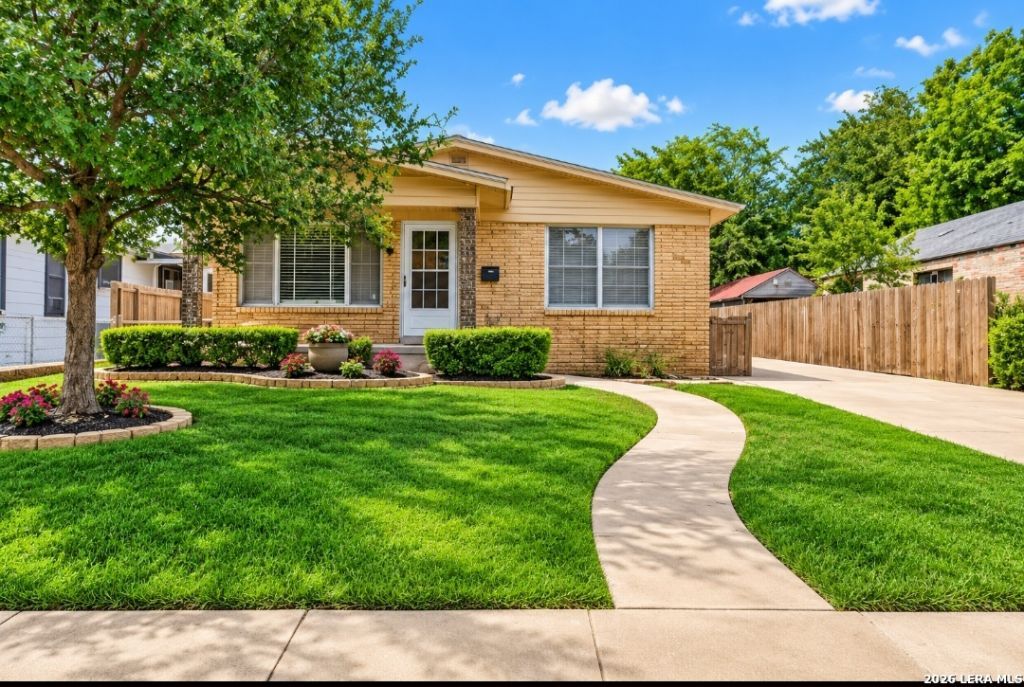
BEDS3
BATHS1 full
SQUARE FEET1,092
MLS#2001494
STATUSNew
PROPERTY TYPEResidential - Single Family
SUBDIVISIONPALM HEIGHTS
SCHOOLSan Antonio ISD
Property Description
Move-in ready and meticulously maintained! This charming one-story home offers 3 bedrooms, 1 bath, and 1,095 square feet of comfortable living space. Fresh interior paint, beautiful original hardwood floors, and pride of ownership are evident throughout. The spacious living area creates a warm, inviting atmosphere, while the large backyard with covered patio is perfect for relaxing, entertaining, or weekend BBQs. Conveniently located with quick access to Hwy. 90, Loop 410, shopping, dining, and schools, this home is ideal for first-time buyers, downsizers, or anyone looking for a home thats truly ready to enjoy. Dont miss this well-cared-for gem!
Property Features
Property Type: Residential - Single Family
Cooling: One Central
Fenced: Yes
Fuel Type: Electric, Natural Gas
Heating: Central
Home Style: One Story
Lot Size: 0.15 Acres
Roof Type: Composition
Stories: 1.0
Taxes: $3,738
Year Built: 1955
Feature Descriptions
Builder Name: Unknown
Currenty Leased: No
Exterior: Patio Slab, Covered Patio, Chain Link Fence, Storage Building/Shed, Mature Trees, Workshop
Exterior: Asbestos Shingle, Brick
Flooring: Wood, Vinyl
Foundation: Slab
HOA Mandatory: No
Inclusions: Ceiling Fans, Washer Connection, Dryer Connection, Washer, Dryer, Stove/Range, Gas Cooking, Vent Fan, Gas Water Heater, City Garbage service
Interior: Two Living Area, Eat-In Kitchen, Shop, Utility Area in Garage, High Ceilings, Cable TV Available, High Speed Internet, All Bedrooms Downstairs, Laundry in Garage
Miscellaneous: Estate Sale Probate, As-Is
Neighborhood Amenities: None
Parking: Side Entry, Tandem, None/Not Applicable
Pool/Spa: None
Supplier - Electric: CPS
Supplier - Garbage: City
Supplier - Gas: CPS
Supplier - Sewer: SAWS
Supplier - Water: SAWS
Tax By Multiple Counties: No
Type: Single Family Detached
Water/Sewer: Water System, Sewer System
Windows: All Remain
Room Sizes
Bedroom 2: 10 X 10
Bedroom 3: 13 X 10
Kitchen: 12 X 10
Breakfast Room: 10 X 8
Family Room: 19 X 13
Local Schools
High School: Burbank
Middle School: Lowell
Elementary School: Collins Garden
School District: San Antonio ISD
Listed By / Shown By
Listed By
Agency Name: Resi Realty, LLC
Agency Phone: (210) 253-3137
Shown By
Agent Name: Katelin Houck
Agent Phone: Cell: (254) 339-3356
Agency Title: Kelly, Realtors
Agency Email: info@kellyrealtors.com
Agency Text: (254) 717-6447

Estimate Your Payment
Estimated Payment
$ 764.60 per month $400.60 Principal & Interest $311.50 Property Tax $52.50 Homeowner's Insurance
255 Thompson Pl | MLS# 2001494
This single family home located at 255 Thompson Pl, San Antonio, TX 78225 is currently listed for sale with an asking price of $180,000. This property was built in 1955 and has 3 bedrooms and 1 full baths with 1092 sq. ft. Thompson Pl is located in the PALM HEIGHTS subdivision within the San Antonio ISD school district. Search PALM HEIGHTS real estate on katelinhouck.kellyrealtors.com today.