
BEDS2
BATHS2 full 1 partial
SQUARE FEET2,606
MLS#21326079
STATUSActive
PROPERTY TYPEResidential - Single Family
SUBDIVISIONFrisco Lakes By Del Webb Villa
SCHOOLLittle Elm ISD
Property Description
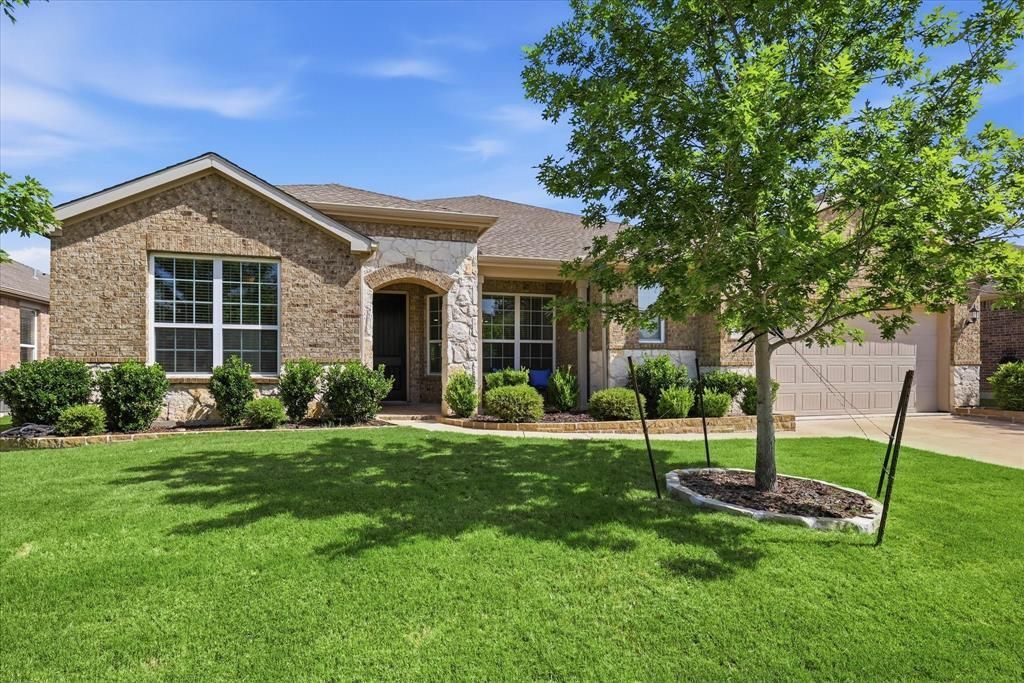
Sonoma Cove Floor Plan elegantly designed in the sought after 55+ community of Frisco Lakes. This residence boasts 2 bedrooms, an office, 2 living areas, dining room and gourmet kitchen. The Primary Suite and Guest Suite have Ensuite Bathrooms and Walk in Closets. The Primary Bathroom has access to the Utility Room through the Walk In Closet. An office is separate from the Bedrooms for privacy. Elegant dining room opens to the Gourmet Kitchen which has a large kitchen island, an abundance of cabinets and large walk in pantry. The Den with a cozy fireplace and built in cabinets gives an additional area for entertaining. The expansive Living Room is crowned with large windows allowing natural light to flood the space and provide serene views of the lush surroundings. Frisco Lakes boasts an array of amenities designed to enrich your lifestyle, including scenic walking paths, picturesque ponds, pickleball courts and pristine golf course. Immerse yourself in the vibrant social scene at the amenity centers. Welcome to your Home Sweet Home!
Property Features
Property Type: Residential - Single Family
Cooling: Ceiling Fan(s), Central Air, Electric
Fireplaces: 1
Garage: 2 car attached
Heating: Central
Home Style: Traditional
Lot Size: 0.18 Acres
Roof Type: Composition
Year Built: 2015
Amenities
Cable TV Available
Chandelier
Decorative Lighting
Eat-in Kitchen
Granite Counters
High Speed Internet Available
Kitchen Island
Open Floorplan
Wainscoting
Walk-In Closet(s)
Covered Patio/Porch
Rain Gutters
Feature Descriptions
Appliances: Dishwasher, Disposal, Electric Oven, Gas Cooktop, Gas Water Heater, Microwave, Vented Exhaust Fan
Community Features: Club House, Community Pool, Community Sprinkler, Curbs, Fitness Center, Golf, Greenbelt, Jogging Path/Bike Path, Lake, Pickle Ball Court, Pool, Restaurant, Sidewalks, Tennis Court(s)
Days on Site: 1
Exterior: Brick
Fencing: Partial, Wrought Iron
Fireplace: Brick, Den, Gas Logs, Glass Doors
Flooring: Carpet, Tile, Wood
HOA Fee: 600/ Quarterly
Laundry: Electric Dryer Hookup, Utility Room, Full Size W/D Area, Dryer Hookup, Washer Hookup
Lot: Few Trees, Interior Lot, Landscaped, Sprinkler System, Subdivision
Parcel#: R662319
Parking: Epoxy Flooring, Garage Door Opener, Garage Faces Front, Garage Single Door, Oversized
Parking Notes: Epoxy Flooring, Garage Door Opener, Garage Faces Fro
Patio/Porch: Covered
Swimming Pool: Yes
Utilities: Cable Available, City Sewer, City Water, Co-op Electric, Concrete, Curbs, Electricity Available, Electricity Connected, Individual Gas Meter, Individual Water Meter, Natural Gas Available, Phone Available, Sidewalk, Underground Utilities
Window: Window Coverings
Room Sizes
Office: 13.00 x 12.00 Level - 1
Dining Room: 20.00 x 10.00 Level - 1
Kitchen: 22.00 x 19.00 Level - 1
Living Room: 20.00 x 19.00 Level - 1
Bedroom-Primary: 17.00 x 14.00 Level - 1
Bath-Primary: 13.00 x 11.00 Level - 1
Bedroom: 12.00 x 11.00 Level - 1
Bath-Full: 9.00 x 5.00 Level - 1
Den: 15.00 x 12.00 Level - 1
Utility Room: 10.00 x 8.00 Level - 1
Local Schools
Elementary School: Hackberry
School District: Little Elm ISD
Listed By / Shown By
Listed By
Agency Name: Keller Williams Realty DPR
Agency Contact: 972-800-1554
Agent Name: Betty McKean

Shown By
Agent Name: Katelin Houck
Agent Phone: Cell: (254) 339-3356
Agency Title: Kelly, Realtors

Estimate Your Payment
Estimated Payment
$ 1,699.13 per month $1,502.26 Principal & Interest $0.00 Property Tax (data not provided by mls) $196.88 Homeowner's Insurance
2554 Luna Vista Lane | MLS# 21326079
This single family home located at 2554 Luna Vista Lane, Frisco, TX 75036 is currently listed for sale with an asking price of $675,000. This property was built in 2015 and has 2 bedrooms and 2 full and 1 partial baths with 2606 sq. ft. Luna Vista Lane is located in the Frisco Lakes By Del Webb Villa subdivision within the Little Elm ISD school district. Search Frisco Lakes By Del Webb Villa real estate on katelinhouck.kellyrealtors.com today.