
BEDS4
BATHS2 full
SQUARE FEET2,269
MLS#622162
STATUSActive
PROPERTY TYPEResidential - Single Family
SUBDIVISIONCliffs Of Canyon Creek
SCHOOLTemple ISD
Property Description
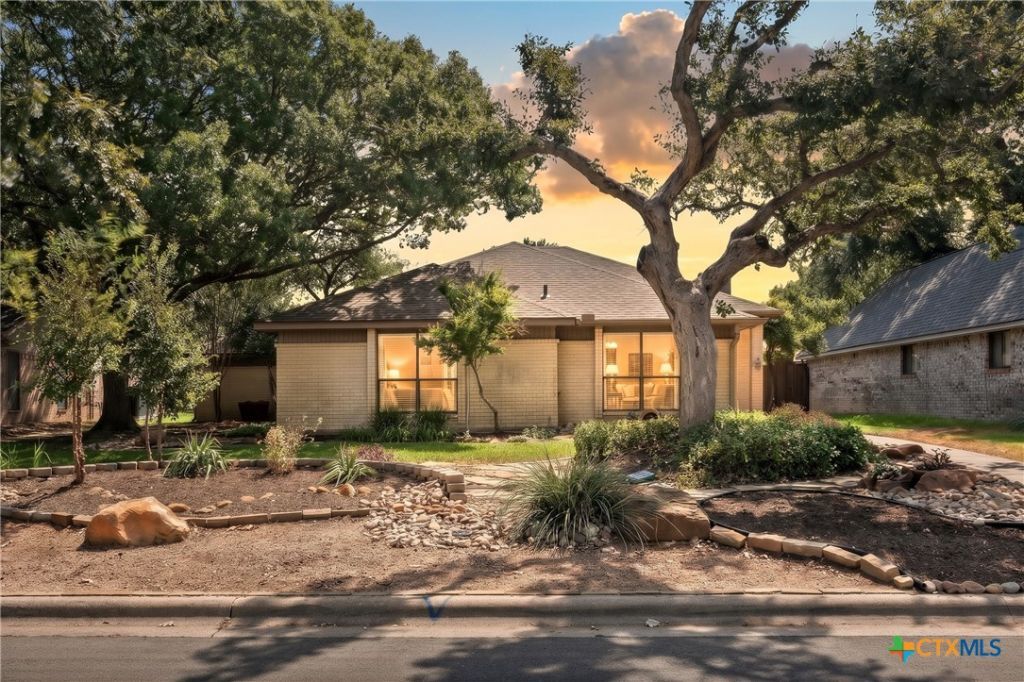
Updated single-story home in Cliffs of Canyon Creek offering 4 bedrooms, 2 full baths, 2,265 sq ft, and two living areas. The main living room is anchored by a floor-to-ceiling brick fireplace with gas logs and a wood mantel, plus a wall of windows overlooking the backyard. The kitchen features painted white cabinetry, granite counters, stainless steel appliances, and a peninsula open to the dining area. Hand Scraped engineered hardwood flooring runs through the main living spaces. The oversized utility room offers built ins with open shelving and enough space to have a work station and connects to a second living area created through a permitted garage conversion, ideal for a game room, office, or guest space. Roof replaced in 2024; select windows replaced.A wide concrete driveway provides generous off-street parking. The 0.218-acre lot includes a full privacy fence, a covered patio, a storage shed on a concrete slab, mature trees, and open space ready for your landscaping vision. Minutes from School, Church, Baylor Scott & White Medical Center, shopping, and dining.
Property Features
Property Type: Residential - Single Family
Cooling: Central Air, Electric,1 Unit
Fireplaces: 1
Heating: Central, Electric, Fireplace(s)
Home Style: Traditional
Lot Size: 0.22 Acres
Roof Type: Composition, Shingle
Stories: 1.0
Year Built: 1983
Amenities
All Bedrooms Down
Bookcases
Built-in Features
Ceiling Fan(s)
Double Vanity
Eat-in Kitchen
His and Hers Closets
Multiple Closets
Pull Down Attic Stairs
Tub Shower
Walk-In Closet(s)
Breakfast Bar
Custom Cabinets
Granite Counters
Kitchen/Family Room Combo
Kitchen/Dining Combo
None
Propane Tank - Leased
Feature Descriptions
Appliances: Dishwasher, Electric Cooktop, Electric Water Heater, Disposal, Oven, Water Heater, Some Electric Appliances, Cooktop, Microwave
Body of Water: None
Community Features: None
Days on Site: 1
Exterior: Brick Veneer, Foam Insulation, Vertical Siding
Fencing: Back Yard, Wood
Fireplace: Den, Gas, Gas Log, Gas Starter, Propane
Flooring: Carpet, Tile, Wood
Laundry: Washer Hookup, Electric Dryer Hookup, Laundry in Utility Room, Main Level, Laundry Room
Other Equipment: Satellite Dish
Parcel#: 80286
Parking: Converted Garage
Parking Notes: Converted Garage
Utilities: Electricity Available, Propane, Phone Available, Trash Collection Public, Underground Utilities
Water: Public
Local Schools
High School: Temple High School
Middle School: Bonham Middle School
Elementary School: Thornton Elementary
School District: Temple ISD
Listed By / Shown By
Listed By
Agency Name: Magnolia Realty Temple Belton
Agency Phone: 254-213-6336
Shown By
Agent Name: Katelin Houck
Agent Phone: Cell: (254) 339-3356
Agency Title: Kelly, Realtors
Agency Email: info@kellyrealtors.com
Agency Text: (254) 717-6447

Estimate Your Payment
Estimated Payment
$ 702.31 per month $620.93 Principal & Interest $0.00 Property Tax (data not provided by mls) $81.38 Homeowner's Insurance
2613 Canyon Creek Drive | MLS# 622162
This single family home located at 2613 Canyon Creek Drive , Temple, TX 76502 is currently listed for sale with an asking price of $279,000. This property was built in 1983 and has 4 bedrooms and 2 full baths with 2269 sq. ft. Canyon Creek Drive is located in the Cliffs Of Canyon Creek subdivision within the Temple ISD school district. Search Cliffs Of Canyon Creek real estate on katelinhouck.kellyrealtors.com today.