
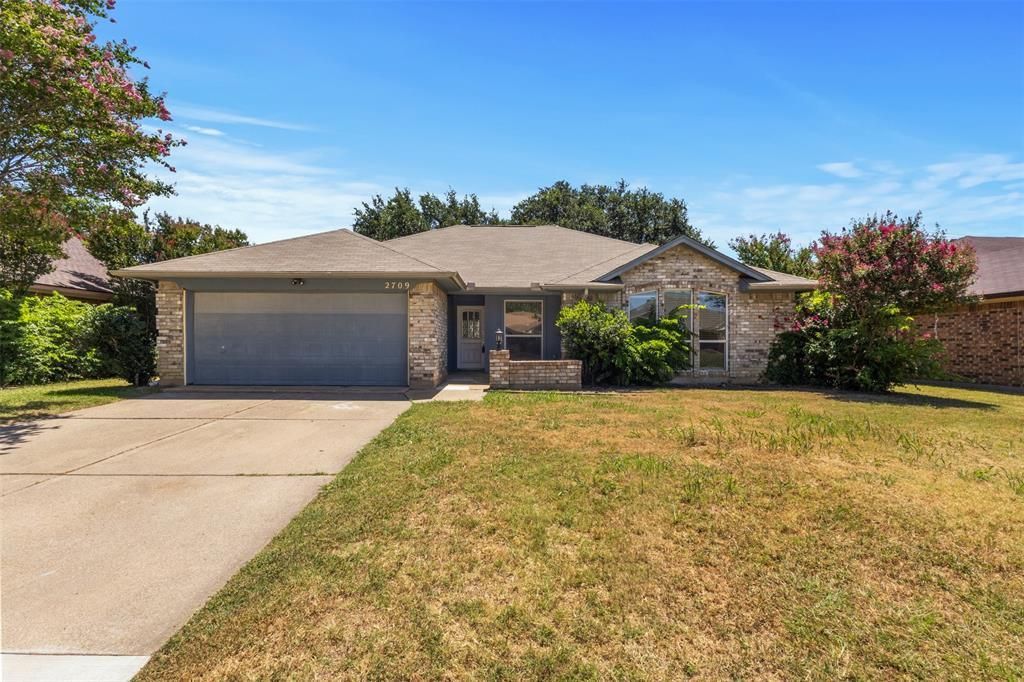
BEDS3
BATHS2 full
SQUARE FEET1,607
MLS#21328204
STATUSActive
PROPERTY TYPEResidential - Single Family
SUBDIVISIONForum Terrace 02
SCHOOLGrand Prairie ISD
Property Description
Location, Location, Location! This beautifully updated home is ideally situated in one of Grand Prairie's rapidly growing areas, offering convenient access to SH 161, shopping, dining, entertainment, and major commuter routes.Inside, you'll find numerous recent upgrades, including elegant quartz countertops, luxury vinyl plank flooring, new carpet, refreshed bathrooms, and fresh interior paint. The thoughtfully updated finishes create a move-in-ready home that's both stylish and inviting.Whether you're a first-time homebuyer, looking for more space, or investor, this is an outstanding opportunity to own a well-maintained home in a thriving and highly desirable location. Don't miss your chance to make this exceptional property yours!
Property Features
Property Type: Residential - Single Family
Cooling: Ceiling Fan(s), Central Air, Electric
Fireplaces: 1
Garage: 2 car attached
Heating: Fireplace(s), Natural Gas
Lot Size: 0.18 Acres
Roof Type: Asphalt
Year Built: 1984
Amenities
Cable TV Available
Cathedral Ceiling(s)
Granite Counters
High Speed Internet Available
Open Floorplan
Walk-In Closet(s)
Feature Descriptions
Appliances: Dishwasher, Disposal, Electric Range, Electric Water Heater, Microwave
Exterior: Brick, Siding
Fireplace: Family Room, See Through Fireplace, Wood Burning
Flooring: Engineered Wood, Luxury Vinyl Plank
Laundry: Electric Dryer Hookup
Parcel#: 28066600600070000
Parking: Concrete, Driveway, Epoxy Flooring, Garage, Garage Door Opener, Garage Double Door, Garage Faces Front, Off Street, On Street
Parking Notes: Concrete, Driveway, Epoxy Flooring, Garage, Garage Doo
Utilities: Cable Available, City Sewer, City Water, Concrete, Electricity Available, Electricity Connected, Natural Gas Available, Phone Available
Local Schools
Elementary School: Marshall
School District: Grand Prairie ISD
Listed By / Shown By
Listed By
Agency Name: Kimberly Adams Realty
Agency Contact: 817-513-4708
Agent Name: Kevin Nguyen

Shown By
Agent Name: Katelin Houck
Agent Phone: Cell: (254) 339-3356
Agency Title: Kelly, Realtors

Estimate Your Payment
Estimated Payment
$ 818.10 per month $723.31 Principal & Interest $0.00 Property Tax (data not provided by mls) $94.79 Homeowner's Insurance
2709 Typhon Drive | MLS# 21328204
This single family home located at 2709 Typhon Drive, Grand Prairie, TX 75052 is currently listed for sale with an asking price of $325,000. This property was built in 1984 and has 3 bedrooms and 2 full baths with 1607 sq. ft. Typhon Drive is located in the Forum Terrace 02 subdivision within the Grand Prairie ISD school district. Search Forum Terrace 02 real estate on katelinhouck.kellyrealtors.com today.