
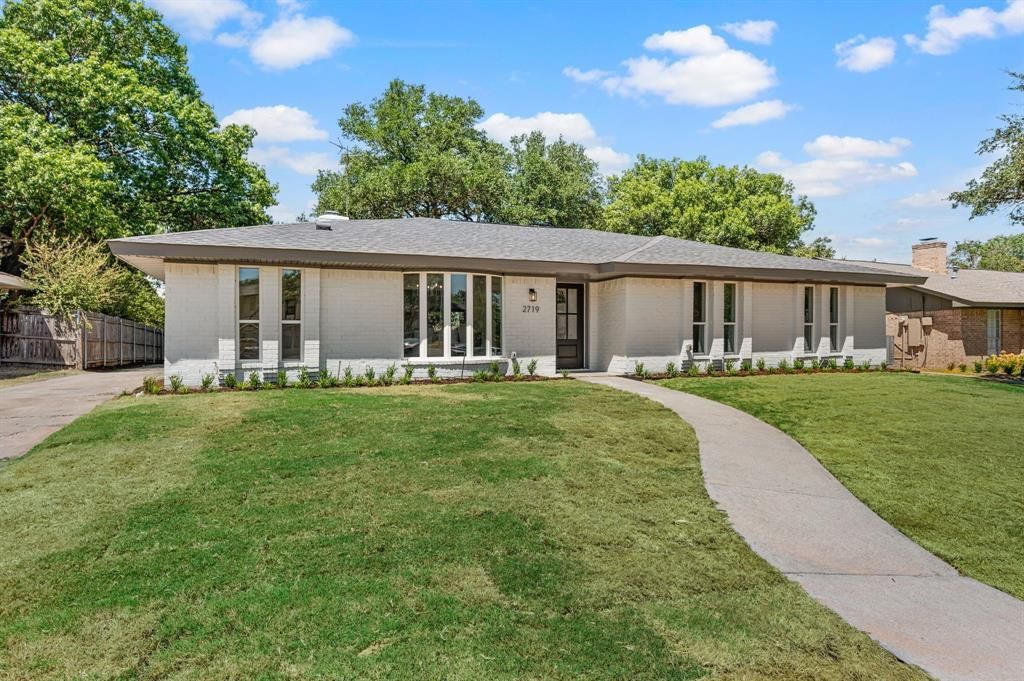
BEDS4
BATHS2 full
SQUARE FEET2,065
MLS#21384340
STATUSActive
PROPERTY TYPEResidential - Single Family
SUBDIVISIONPark Blvd Estates West
SCHOOLPlano ISD
Property Description
OPEN HOUSE Saturday 11a-3p and Sunday 2p-4p. Welcome to your dream home, a fully renovated, open-concept masterpiece located in the award-winning Plano ISD! This centrally located property sits just minutes away from top-tier grocery stops like Trader Joe's, luxury shopping hotspots like The Shops at Legacy, and the popular Legacy West district. Inside, the airy, open layout creates a breezy vibe that flows effortlessly into your private master retreat, which boasts a huge walk-in shower and an expanded closet. Best of all, the spacious backyard features fresh green sod, tons of natural shade, and total privacy because it backs right up to a peaceful creek. Many wonderful home updates include new soft close cabinetry, wood look flooring throughout, new windows,vaulted living, and designer touches throughout. DO NOT MISS THIS ONE!
Property Features
Property Type: Residential - Single Family
Cooling: Ceiling Fan(s), Central Air, Electric
Fireplaces: 1
Garage: 2 car attached
Heating: Central, Natural Gas
Home Style: Ranch
Lot Size: 0.22 Acres
Roof Type: Composition
Year Built: 1971
Amenities
Chandelier
Decorative Lighting
Double Vanity
Open Floorplan
Pantry
Vaulted Ceiling(s)
Covered Patio/Porch
Feature Descriptions
Appliances: Dishwasher, Disposal, Electric Range, Gas Water Heater, Microwave
Days on Site: 2
Exclusions: staging furniture
Exterior: Brick, Fiber Cement
Fencing: Wood
Fireplace: Gas Starter
Flooring: Ceramic Tile, Luxury Vinyl Plank
Laundry: Electric Dryer Hookup, Utility Room, Full Size W/D Area, Dryer Hookup, Washer Hookup
Parcel#: R034501802401
Parking: Driveway, Garage Door Opener, Garage Faces Rear, Garage Single Door
Parking Notes: Driveway, Garage Door Opener, Garage Faces Rear, Gara
Utilities: City Sewer, City Water
Local Schools
Elementary School: Saigling
School District: Plano ISD
Listed By / Shown By
Listed By
Agency Name: OnDemand Realty
Agency Contact: 940-435-1395
Agent Name: Robert Miller

Shown By
Agent Name: Katelin Houck
Agent Phone: Cell: (254) 339-3356
Agency Title: Kelly, Realtors

Estimate Your Payment
Estimated Payment
$ 1,321.55 per month $1,168.42 Principal & Interest $0.00 Property Tax (data not provided by mls) $153.13 Homeowner's Insurance
2719 N Cypress Circle | MLS# 21384340
This single family home located at 2719 N Cypress Circle, Plano, TX 75075 is currently listed for sale with an asking price of $525,000. This property was built in 1971 and has 4 bedrooms and 2 full baths with 2065 sq. ft. N Cypress Circle is located in the Park Blvd Estates West subdivision within the Plano ISD school district. Search Park Blvd Estates West real estate on katelinhouck.kellyrealtors.com today.