
BEDS3
BATHS2 full
SQUARE FEET1,936
MLS#21335379
STATUSActive
PROPERTY TYPEResidential - Single Family
SUBDIVISIONWinn Rdg Ph 2b2
SCHOOLDenton ISD
Property Description
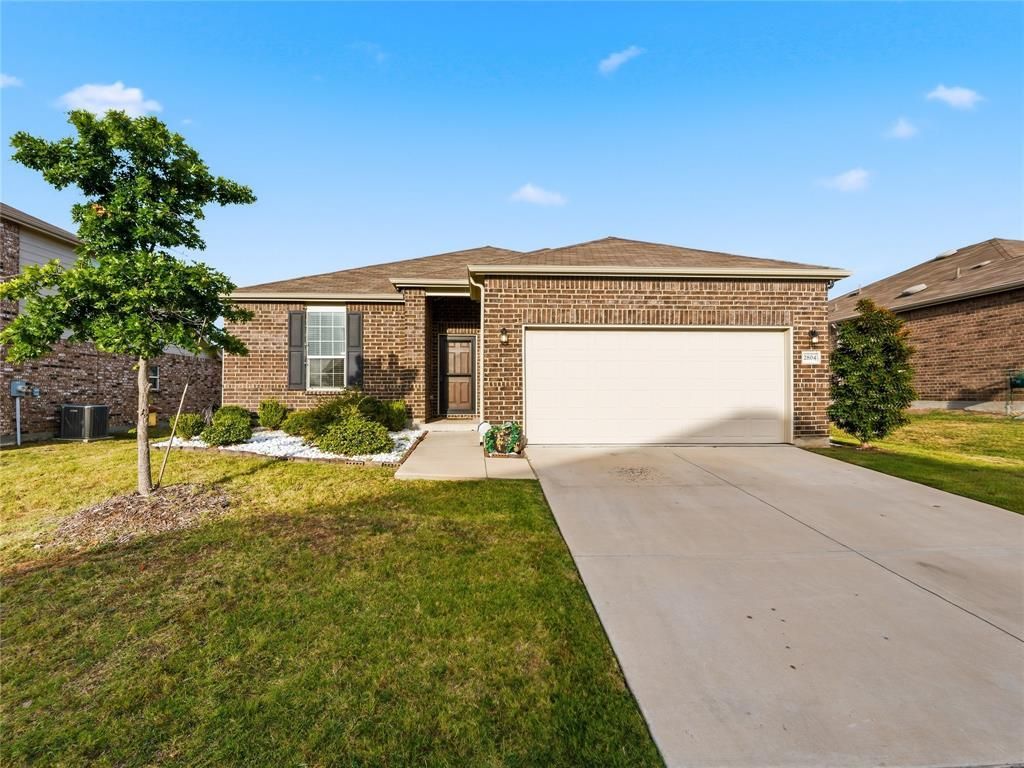
Welcome to 2804 Brisco Way, a stunning, beautifully maintained home located in the desirable Winn Ridge community in Aubrey, Texas. This property is USDA eligible, offering the opportunity to purchase with little to no down payment. Step inside to discover a bright, open-concept floor plan that boasts modern finishes and abundant natural light. The spacious living room flows seamlessly into the gourmet kitchen, which features a gas cooktop, granite countertops, stainless steel appliances, a large island, and a walk-in pantry. It is truly an entertainer’s dream. The home offers three bedrooms, two bathrooms, and a versatile bonus room that can easily serve as an office or a fourth bedroom. The luxurious primary suite features a spa-like ensuite bathroom and a large walk-in closet, while the additional bedrooms are generously sized for family or guests. Outside, you can enjoy the expansive backyard, complete with a covered patio and deck ideal for relaxing or hosting gatherings. Situated on a quiet street, this home is close to top-rated schools, community amenities, and convenient shopping and dining options. Make 2804 Brisco Way your dream home today.
Property Features
Property Type: Residential - Single Family
Cooling: Central Air
Garage: 2 car attached
Heating: Central
Home Style: Traditional
Lot Size: 0.16 Acres
Year Built: 2020
Amenities
Eat-in Kitchen
Kitchen Island
Feature Descriptions
Appliances: Dishwasher, Disposal, Microwave, Refrigerator
HOA Fee: 575/ Annually
Laundry: Utility Room, Full Size W/D Area
Parcel#: R771049
Parking: Garage Faces Front
Parking Notes: Garage Faces Front
Utilities: City Sewer, City Water, Concrete, Curbs, Electricity Available, Individual Gas Meter, Individual Water Meter, Sidewalk
Local Schools
Elementary School: Paloma Creek
School District: Denton ISD
Listed By / Shown By
Listed By
Agency Name: Keller Williams Realty DPR
Agency Contact: 469-324-6344
Agent Name: Mila Yakhnis

Shown By
Agent Name: Katelin Houck
Agent Phone: Cell: (254) 339-3356
Agency Title: Kelly, Realtors

Estimate Your Payment
Estimated Payment
$ 818.10 per month $723.31 Principal & Interest $0.00 Property Tax (data not provided by mls) $94.79 Homeowner's Insurance
2804 Brisco Way | MLS# 21335379
This single family home located at 2804 Brisco Way, Aubrey, TX 76227 is currently listed for sale with an asking price of $325,000. This property was built in 2020 and has 3 bedrooms and 2 full baths with 1936 sq. ft. Brisco Way is located in the Winn Rdg Ph 2b2 subdivision within the Denton ISD school district. Search Winn Rdg Ph 2b2 real estate on katelinhouck.kellyrealtors.com today.