
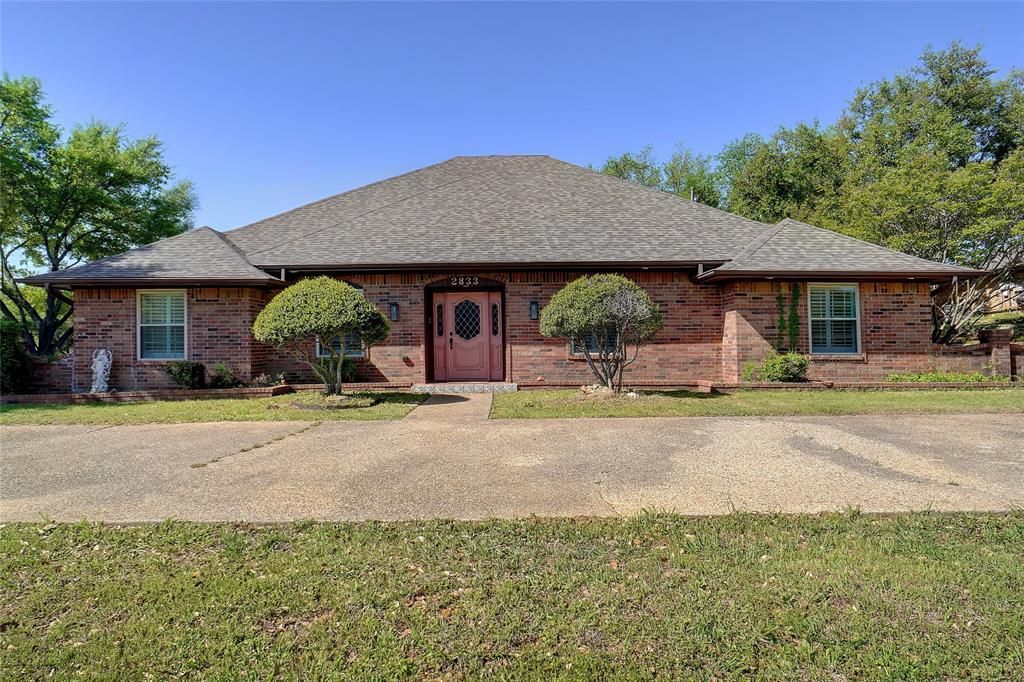
BEDS4
BATHS3 full
SQUARE FEET3,083
MLS#21334869
STATUSActive
PROPERTY TYPEResidential - Single Family
SUBDIVISIONClub Hill Estates
SCHOOLGarland ISD
Property Description
Beautifully maintained home featuring timeless details and versatile living spaces throughout. Crown molding, exposed wood beams, plantation shutters, and a gas fireplace add character and warmth to the interior. The spacious kitchen offers marble countertops, decorative lighting, tile flooring, abundant cabinet storage, and generous counter space for meal preparation and entertaining. With two living areas, this home provides flexibility for gathering, working, or relaxing. The primary suite includes a garden tub, walk-in shower with built-in bench, and ample bedroom space. Additional highlights include an oversized garage, multiple driveways for extra parking, and a separate storage building. Situated on a beautifully shaded lot with mature trees, the property also features a French drain system for added functionality. A wonderful combination of charm, space, and practicality.
Property Features
Property Type: Residential - Single Family
Cooling: Ceiling Fan(s), Central Air, Electric, ENERGY STAR Qu
Fireplaces: 1
Garage: 2 car attached
Heating: Central, Fireplace(s)
Home Style: Traditional
Lot Size: 0.16 Acres
Roof Type: Composition
Year Built: 1977
Amenities
Built-in Features
Cable TV Available
Chandelier
Decorative Lighting
Double Vanity
Eat-in Kitchen
High Speed Internet Available
Kitchen Island
Paneling
Pantry
Vaulted Ceiling(s)
Walk-In Closet(s)
Rain Gutters
Storage
Feature Descriptions
Appliances: Built-in Gas Range, Dishwasher, Disposal, Dryer, Gas Oven, Gas Range, Gas Water Heater, Microwave, Plumbed For Gas in Kitchen, Refrigerator, Washer
Exterior: Brick
Fencing: None
Fireplace: Gas, Gas Logs, Gas Starter, Living Room
Flooring: Carpet, Tile, Wood
Lot: Corner Lot, Landscaped, Many Trees, Sprinkler System
Parcel#: 26094500100010000
Parking: Alley Access, Circular Driveway, Driveway, Garage, Garage Door Opener, Garage Faces Side, Oversized
Parking Notes: Alley Access, Circular Driveway, Driveway, Garage, Gar
Utilities: Alley, Cable Available, City Sewer, City Water, Curbs, Individual Gas Meter, Individual Water Meter, Phone Available
Room Sizes
Bedroom-Primary: 17.00 x 16.00 Level - 1
Bedroom: 12.00 x 12.00 Level - 1
Bath-Full: 12.00 x 5.00 Level - 1
Kitchen: 14.00 x 13.00 Level - 1
Living Room: 27.00 x 18.00 Level - 1
Bedroom: 13.00 x 12.00 Level - 1
Bedroom: 13.00 x 12.00 Level - 1
Bath-Full: 7.00 x 5.00 Level - 1
Utility Room: 7.00 x 5.00 Level - 1
Dining Room: 12.00 x 12.00 Level - 1
Living Room: 27.00 x 17.00 Level - 1
Local Schools
Elementary School: Choice Of School
School District: Garland ISD
Listed By / Shown By
Listed By
Agency Name: IAD
Agency Contact: 817-646-3407
Agent Name: Rebecca Nichols

Shown By
Agent Name: Katelin Houck
Agent Phone: Cell: (254) 339-3356
Agency Title: Kelly, Realtors

Estimate Your Payment
Estimated Payment
$ 1,155.41 per month $1,021.54 Principal & Interest $0.00 Property Tax (data not provided by mls) $133.88 Homeowner's Insurance
2833 S Country Club Road | MLS# 21334869
This single family home located at 2833 S Country Club Road, Garland, TX 75043 is currently listed for sale with an asking price of $459,000. This property was built in 1977 and has 4 bedrooms and 3 full baths with 3083 sq. ft. S Country Club Road is located in the Club Hill Estates subdivision within the Garland ISD school district. Search Club Hill Estates real estate on katelinhouck.kellyrealtors.com today.