
BEDS4
BATHS2 full 1 partial
SQUARE FEET2,519
MLS#21376801
STATUSActive
PROPERTY TYPEResidential - Single Family
SUBDIVISIONWintergreen Acres Add
SCHOOLBirdville ISD
Property Description
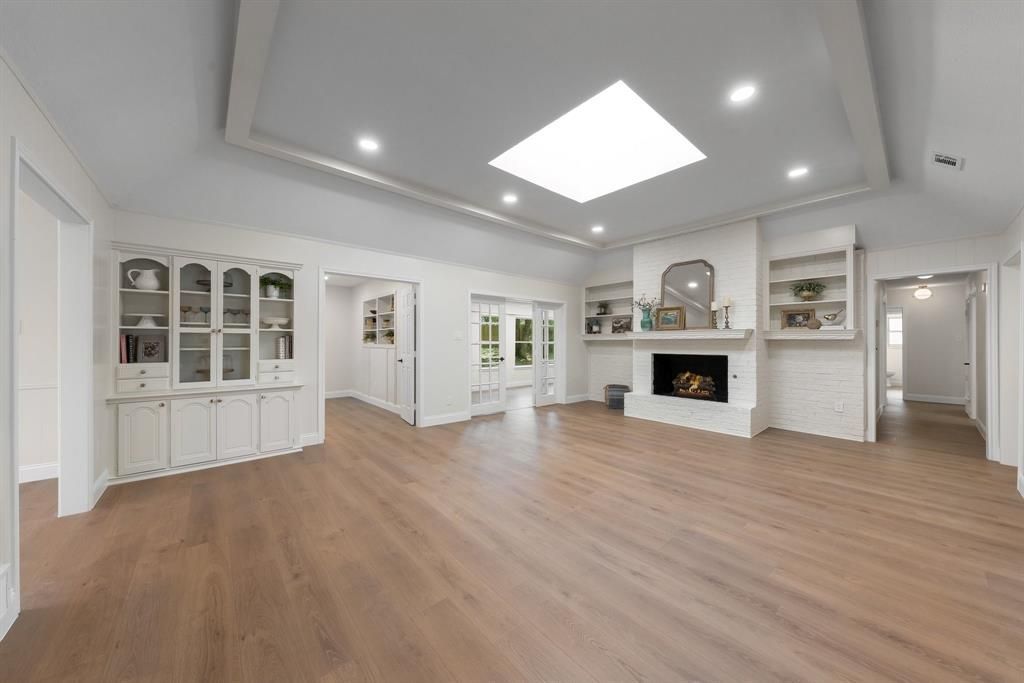
This stunning property has been fully renovated and is ready to welcome your family today. The home has undergone a complete transformation, including all new wood floors, tile, lights, plumbing fixtures, interior and exterior paint, and more.The kitchen is all new, including cabinetry, quartz countertops, marble backsplash, and appliances. Living areas are generous with multiple gathering spaces, an office and an enclosed four-season porch. Character abounds with custom built-ins and a large fireplace, offering both functionality and charm. Unwind in a master suite designed for your comfort with a spa-like bath. Spacious secondary bedrooms and a large beautifully designed bathroom await the next homeowner.This home is more than just great finishes. The windows have been replaced and the foundation has been repaired and includes a guarantee. Cast iron plumbing under the house has been replaced with PVC - a major investment new owners can enjoy. Working sprinkler system and new sod are additional features not easy to find.Fantastic shopping and restaurants in both Mid-Cities and Colleyville are just minutes away. A home in this location with this level of renovation is likely to sell quickly, so don't wait to book your showing.
Property Features
Property Type: Residential - Single Family
Cooling: Central Air, Electric
Fireplaces: 1
Garage: 2 car attached
Heating: Central, Natural Gas
Home Style: Traditional
Lot Size: 0.23 Acres
Roof Type: Composition
Year Built: 1970
Amenities
Cathedral Ceiling(s)
Decorative Lighting
Double Vanity
Eat-in Kitchen
Open Floorplan
Paneling
Pantry
Vaulted Ceiling(s)
Walk-In Closet(s)
Basketball Court
Rain Gutters
Lighting
Feature Descriptions
Appliances: Dishwasher, Electric Oven, Electric Range, Gas Water Heater, Microwave, Vented Exhaust Fan
Community Features: Curbs
Days on Site: 1
Exclusions: Staging items
Exterior: Brick
Fencing: Chain Link, Privacy, Wood
Fireplace: Brick, Family Room, Gas Starter, Wood Burning
Flooring: Laminate, Tile
Laundry: Gas Dryer Hookup, Utility Room, Dryer Hookup, Washer Hookup
Lot: Few Trees, Sprinkler System
Parcel#: 03577406
Parking: Driveway, Garage, Garage Door Opener, Garage Double Door, Garage Faces Side
Parking Notes: Driveway, Garage, Garage Door Opener, Garage Double D
Utilities: City Sewer, City Water, Curbs, Electricity Connected, Individual Gas Meter, Natural Gas Available
Window: Skylights(s)
Local Schools
Elementary School: Porter
School District: Birdville ISD
Listed By / Shown By
Listed By
Agency Name: Texcel Real Estate, LLC
Agency Contact: 682-429-9942
Agent Name: Jason Gregg

Shown By
Agent Name: Katelin Houck
Agent Phone: Cell: (254) 339-3356
Agency Title: Kelly, Realtors

Estimate Your Payment
Estimated Payment
$ 1,248.30 per month $1,103.66 Principal & Interest $0.00 Property Tax (data not provided by mls) $144.64 Homeowner's Insurance
2844 Hurstview Drive | MLS# 21376801
This single family home located at 2844 Hurstview Drive , Hurst, TX 76054 is currently listed for sale with an asking price of $495,900. This property was built in 1970 and has 4 bedrooms and 2 full and 1 partial baths with 2519 sq. ft. Hurstview Drive is located in the Wintergreen Acres Add subdivision within the Birdville ISD school district. Search Wintergreen Acres Add real estate on katelinhouck.kellyrealtors.com today.