
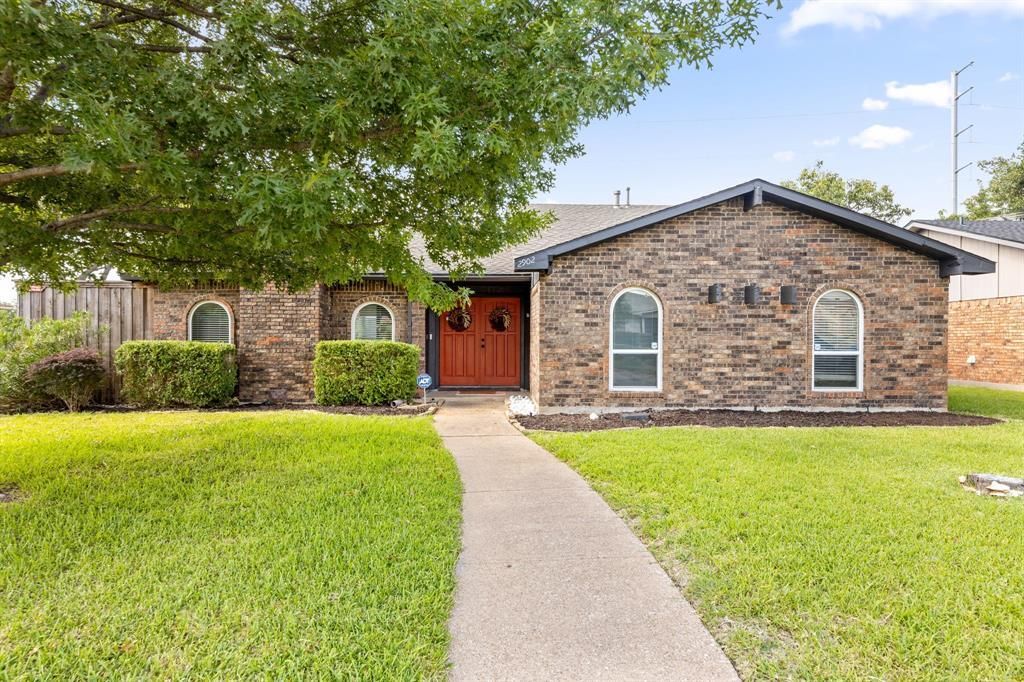
BEDS3
BATHS2 full
SQUARE FEET1,877
MLS#21332142
STATUSActive
PROPERTY TYPEResidential - Single Family
SUBDIVISIONApollo Estates
SCHOOLGarland ISD
Property Description
This charming 3 bedroom, 2 bath home features beautiful hardwood floors and a spacious living room with vaulted ceilings, exposed beams, and a classic brick fireplace. A built-in wet bar overlooks the living area while creating a natural separation from one of the home’s dining spaces, perfect for entertaining while keeping the floor plan open and connected. The kitchen offers abundant cabinetry, generous counter space, granite countertops, and a farmhouse sink, while multiple dining areas provide plenty of flexibility for everyday living and entertaining. Step outside to your own backyard retreat featuring an impressive covered patio, privacy fence, and sparkling pool... ready for relaxing, entertaining, and enjoying Texas summers. Solar panels add energy-saving value and help keep electric bills exceptionally low.
Property Features
Property Type: Residential - Single Family
Cooling: Central Air, Electric
Fireplaces: 1
Garage: 2 car attached
Heating: Central, Natural Gas
Home Style: Traditional
Lot Size: 0.17 Acres
Roof Type: Composition
Year Built: 1978
Amenities
Cable TV Available
Decorative Lighting
Eat-in Kitchen
Granite Counters
High Speed Internet Available
Pantry
Covered Patio/Porch
Dog Run
Rain Gutters
Lighting
Private Yard
Feature Descriptions
Appliances: Dishwasher, Disposal, Electric Oven, Electric Range, Gas Water Heater, Microwave
Exterior: Brick, Siding
Fencing: Wood
Fireplace: Brick, Gas Logs
Flooring: Ceramic Tile, Hardwood, Luxury Vinyl Plank, Tile
Laundry: In Hall, Utility Room, Dryer Hookup, Washer Hookup
Lot: Corner Lot, Landscaped
Other Equipment: Other
Parcel#: 26012400060110000
Parking: Additional Parking, Concrete, Driveway, Garage, Garage Double Door, Garage Faces Rear, On Street
Parking Notes: Additional Parking, Concrete, Driveway, Garage, Garage
Patio/Porch: Covered, Rear Porch
Swimming Pool: Yes
Utilities: Cable Available, City Sewer, City Water, Curbs, Electricity Available, Individual Gas Meter, Sidewalk
Window: Window Coverings
Local Schools
Elementary School: Choice Of School
School District: Garland ISD
Listed By / Shown By
Listed By
Agency Name: RE/MAX Trinity
Agency Contact: 972-317-9586
Agent Name: Whitney Wilcher

Shown By
Agent Name: Katelin Houck
Agent Phone: Cell: (254) 339-3356
Agency Title: Kelly, Realtors

Estimate Your Payment
Estimated Payment
$ 918.79 per month $812.33 Principal & Interest $0.00 Property Tax (data not provided by mls) $106.46 Homeowner's Insurance
2902 High Plateau Drive | MLS# 21332142
This single family home located at 2902 High Plateau Drive, Garland, TX 75044 is currently listed for sale with an asking price of $365,000. This property was built in 1978 and has 3 bedrooms and 2 full baths with 1877 sq. ft. High Plateau Drive is located in the Apollo Estates subdivision within the Garland ISD school district. Search Apollo Estates real estate on katelinhouck.kellyrealtors.com today.