
BEDS3
BATHS2 full 1 partial
SQUARE FEET1,488
MLS#21361607
STATUSActive
PROPERTY TYPERental - Townhouse
SUBDIVISIONPasquinellis Durango Ridge Add
SCHOOLHurst-Euless-Bedford ISD
Property Description
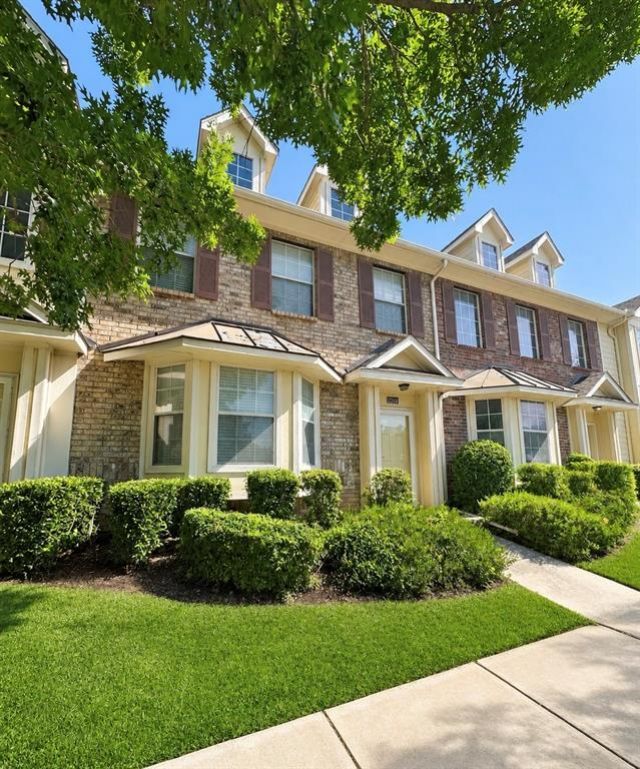
Available for Immediate Move-In! This beautifully townhome offers a convenient location with easy access to Hwy 121, 183, 114, and DFW Airport.The first floor features a spacious kitchen with a refrigerator and dishwasher, plus an oven and microwave. The kitchen opens to the breakfast area and living room, creating a comfortable, open space for everyday living and entertaining. A half bath is also conveniently located downstairs. Upstairs, you’ll find all three bedrooms. The spacious primary suite includes a walk-in closet and private en-suite bath. Two additional bedrooms offer generous space and large closets, with flexibility for bedrooms, guests, or a home office. This desirable interior unit enjoys a park-like setting and has a community pool. The HOA provides exterior lawn maintenance. A private rear-entry garage adds convenience and provides covered access when coming and going. Move-in ready and available now—schedule your private showing today!
Property Features
Property Type: Rental - Townhouse
Garage: 2 car attached
Home Style: Traditional
Lot Size: 0.05 Acres
Year Built: 2008
Feature Descriptions
Appliances: Dishwasher, Disposal, Dryer, Electric Cooktop, Electric Oven, Indoor Grill, Microwave, Refrigerator, Washer
Days on Site: 45
Flooring: Carpet, Ceramic Tile
HOA Fee: 155/ Monthly
Parcel#: 40740757
Parking: Alley Access
Parking Notes: Alley Access
Pets Allowed: Yes Pets Allowed, Call, Number Limit
Pool: Outdoor Pool
Swimming Pool: Yes
Utilities: City Sewer, City Water
Room Sizes
Living Room: 13.00 x 18.00 Level - 1
Kitchen: 8.00 x 10.00 Level - 1
Dining Room: 8.00 x 11.00 Level - 1
Utility Room: 8.00 x 6.00 Level - 2
Bedroom-Primary: 15.00 x 13.00 Level - 2
Bedroom: 14.00 x 11.00 Level - 2
Bedroom: 12.00 x 11.00 Level - 2
Local Schools
Elementary School: Meadowcrk
School District: Hurst-Euless-Bedford ISD
Listed By / Shown By
Listed By
Agency Name: Weichert Realtors/Property Partners
Agency Contact: 214-550-2793
Agent Name: Jennifer Chandler

Shown By
Agent Name: Katelin Houck
Agent Phone: Cell: (254) 339-3356
Agency Title: Kelly, Realtors

2918 Durango Place | MLS# 21361607
This property located at 2918 Durango Place, Bedford, TX 76021 is currently listed for rent with an asking price of $2,250 / Monthly. Durango Place is located within the Hurst-Euless-Bedford ISD school district. Search Bedford real estate on katelinhouck.kellyrealtors.com today.