
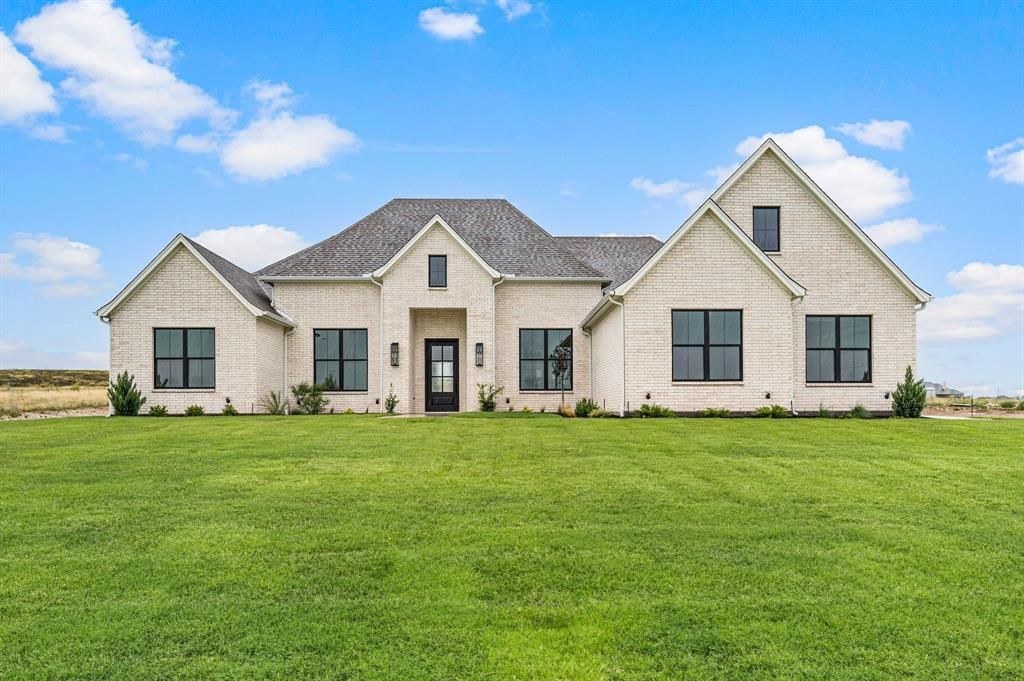
BEDS5
BATHS3 full 1 partial
SQUARE FEET3,152
MLS#21331435
STATUSActive
PROPERTY TYPEResidential - Single Family
SUBDIVISIONStewart Ranch Sub
SCHOOLGranbury ISD
Property Description
Elegant French Country single-story! Perfectly positioned on the east side of the lake in Stewart Ranch, Granbury's most convenient luxurious neighborhood. Step inside to soaring ceilings framed with rich wooden beams, waterfall quartz countertops and stainless steel appliances that anchor a chef-ready kitchen. Engineered hardwood floors flow throughout, complemented by upgraded light fixtures that add warmth and character to every room. The thoughtful split floor plan offers four bedrooms, a dedicated office, and a spacious game room — giving everyone room to work, play, and unwind. Outside, a full sprinkler system, seamless gutters, and beautiful landscaping complete this true turn-key property. Elegant. Functional. Move-in ready. Schedule your tour today!
Property Features
Property Type: Residential - Single Family
Cooling: Central Air, Electric, ENERGY STAR Qualified Equipme
Fireplaces: 1
Garage: 3 car attached
Heating: Central, Electric, ENERGY STAR Qualified Equipment
Home Style: French
Lot Size: 1.20 Acres
Roof Type: Composition, Shingle
Year Built: 2026
Amenities
Chandelier
Decorative Lighting
Eat-in Kitchen
Granite Counters
Kitchen Island
Open Floorplan
Paneling
Pantry
Vaulted Ceiling(s)
Walk-In Closet(s)
Feature Descriptions
Appliances: Dishwasher, Disposal, Electric Oven, Gas Cooktop, Microwave, Double Oven
Community Features: Gated
Days on Site: 1
Exterior: Brick
Fireplace: Propane
Flooring: Carpet, Ceramic Tile, Engineered Wood
HOA Fee: 750/ Annually
Laundry: Electric Dryer Hookup, Utility Room, Full Size W/D Area, Dryer Hookup
Lot: Cleared, Interior Lot, Landscaped, Level, Lrg. Backyard Grass, Sprinkler System, Subdivision
Other Equipment: Irrigation Equipment
Parcel#: R000110090
Parking: Garage, Garage Door Opener, Garage Faces Side
Parking Notes: Garage, Garage Door Opener, Garage Faces Side
Patio/Porch: Covered
Utilities: Co-op Electric, MUD Water, Septic
Local Schools
Elementary School: Acton
School District: Granbury ISD
Listed By / Shown By
Listed By
Agency Name: All City
Agency Contact: 817-888-0683
Agent Name: Joel Allen

Shown By
Agent Name: Katelin Houck
Agent Phone: Cell: (254) 339-3356
Agency Title: Kelly, Realtors

Estimate Your Payment
Estimated Payment
$ 2,265.48 per month $2,002.99 Principal & Interest $0.00 Property Tax (data not provided by mls) $262.50 Homeowner's Insurance
3006 Wheeler Branch Road | MLS# 21331435
This single family home located at 3006 Wheeler Branch Road, Granbury, TX 76049 is currently listed for sale with an asking price of $899,990. This property was built in 2026 and has 5 bedrooms and 3 full and 1 partial baths with 3152 sq. ft. Wheeler Branch Road is located in the Stewart Ranch Sub subdivision within the Granbury ISD school district. Search Stewart Ranch Sub real estate on katelinhouck.kellyrealtors.com today.