
BEDS3
BATHS1 full
SQUARE FEET1,880
MLS#2019610
STATUSNew
PROPERTY TYPERental - Single Family
SUBDIVISIONMONTICELLO PARK
SCHOOLSan Antonio ISD
Property Description
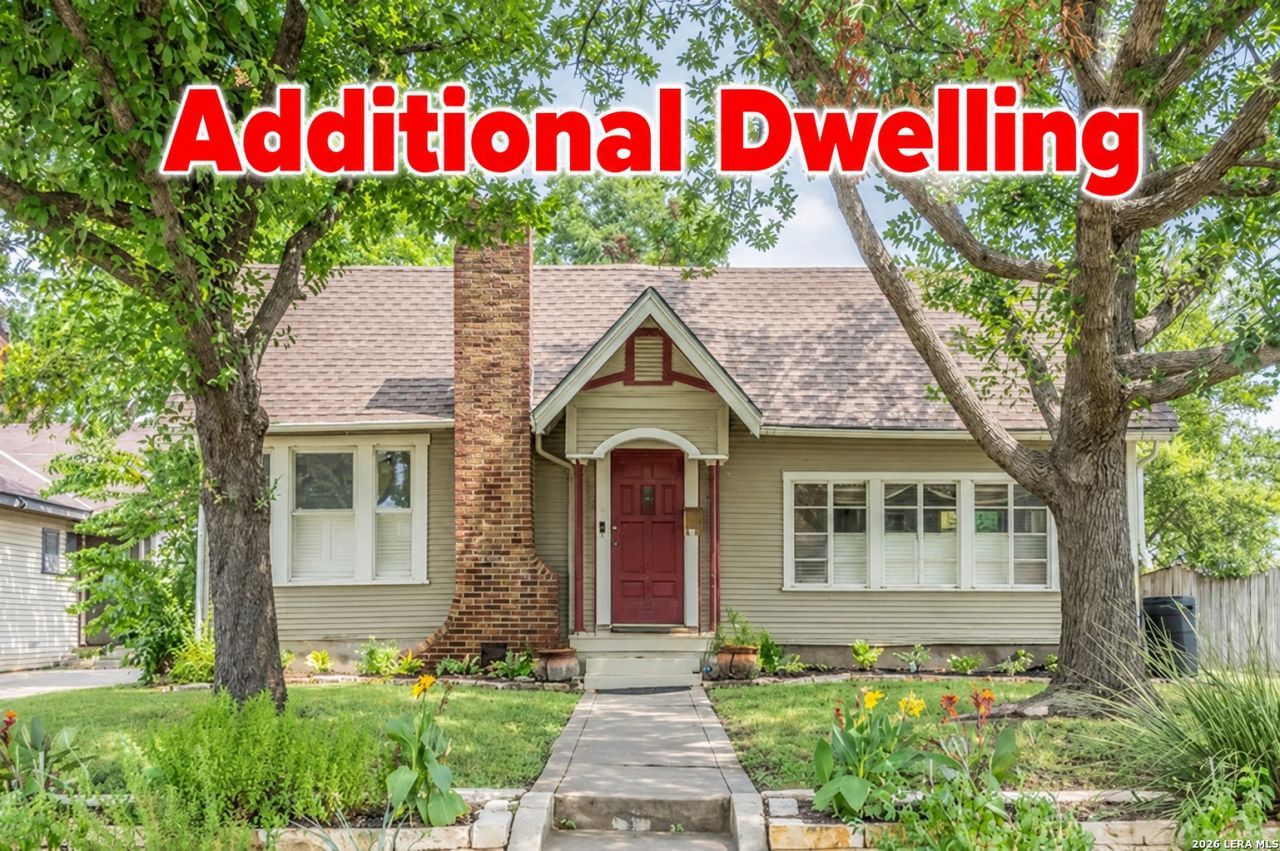
A Rare Find**Unique Property**Historic Craftsman Charm with a Private Backyard Casita**Fall in love with the character, charm, and warmth of this beautiful historic Craftsman home!** If youre looking for a rental that feels like a true home rather than just a house, this one is something special**Step inside this timeless beauty with 3 bedrooms and 1 full bath where there is plenty of room for comfortable family living**Outside, the large landscaped ground creates a private oasis**AND THEN,THERE IS MORE**Tucked away in the back is a 400 sq ft detached fully equipped 1 bed 1 bath casita**This versatile bonus space could be the perfect home office, studio, guest retreat, hobby room, or private getaway**Homes with this much personality and versatility dont come along often**Come see why this charming Craftsman could be the place youll love coming home to**
Property Features
Property Type: Rental - Single Family
Cooling: One Central
Fenced: Yes
Fuel Type: Natural Gas
Heating: Central
Home Style: One Story, Historic/Older, Craftsman
Lot Size: 0.19 Acres
Year Built: 1930
Feature Descriptions
Days on Site: 4
Exterior: Deck/Balcony, Privacy Fence, Sprinkler System, Storage Building/Shed, Mature Trees, Detached Quarters, Additional Dwelling
Inclusions: Ceiling Fans, Chandelier, Washer Connection, Dryer Connection, Washer, Dryer, Cook Top, Stove/Range, Gas Cooking, Refrigerator, Smoke Alarm, Electric Water Heater
Interior: One Living Area, Separate Dining Room, Eat-In Kitchen, Utility Room Inside,1st Floor Lvl/No Steps, High Ceilings, Open Floor Plan, All Bedrooms Downstairs, Laundry Main Level, Laundry Room
Miscellaneous: Also For Sale, City Bus
Neighborhood Amenities: Extra Storage, Near Shopping
Parking: Detached, Converted Garage
Pool/Spa: None
Supplier - Electric: CPS
Supplier - Garbage: CITY
Supplier - Gas: CPS
Supplier - Sewer: SAWS
Supplier - Water: SAWS
Type: Single Family Detached
Water/Sewer: Water System, Sewer System
Windows: All Remain
Room Sizes
Bedroom 2: 15 X 12
Bedroom 3: 13 X 12
Kitchen: 11 X 11
Breakfast Room: 12 X 12
Dining Room: 19 X 13
Family Room: 19 X 13
Utility Room: 10 X 8
Additional Dwelling: 23 X 17
Local Schools
High School: Jefferson
Middle School: Mann
Elementary School: Woodlawn
School District: San Antonio ISD
Listed By / Shown By
Listed By
Agency Name: Keller Williams City-View
Agency Phone: (210) 696-9996
Shown By
Agent Name: Katelin Houck
Agent Phone: Cell: (254) 339-3356
Agency Title: Kelly, Realtors
Agency Email: info@kellyrealtors.com
Agency Text: (254) 717-6447

301 Furr Dr | MLS# 2019610
This property located at 301 Furr Dr, San Antonio, TX 78201 is currently listed for rent with an asking price of $2,400 / Monthly. Furr Dr is located within the San Antonio ISD school district. Search San Antonio real estate on katelinhouck.kellyrealtors.com today.