
BEDS2
BATHS2 full 1 partial
SQUARE FEET2,414
MLS#1997638
STATUSActive
PROPERTY TYPEResidential - Townhouse
SUBDIVISIONCARINI TOWNHOMES
SCHOOLBryan
Property Description
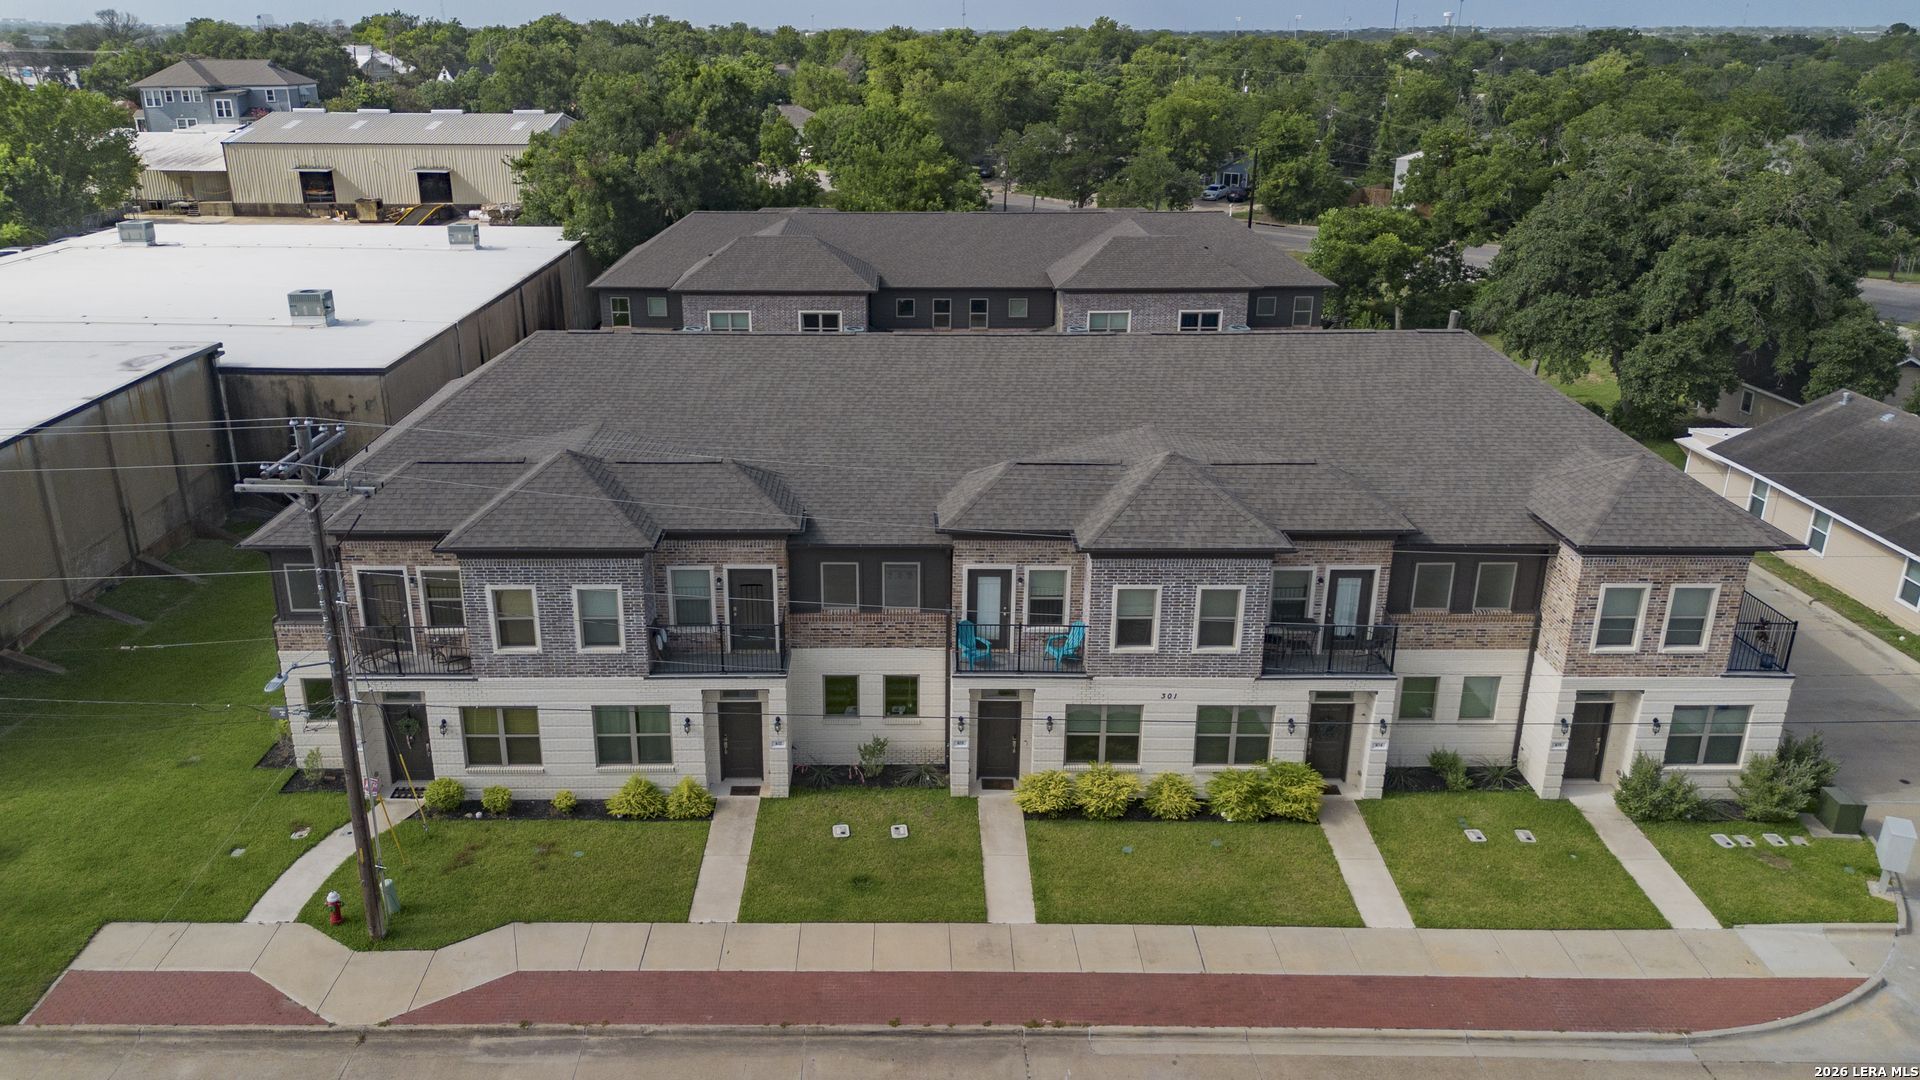
Turnkey investment opportunity in the heart of Downtown Bryan! Ideally located just blocks from downtown restaurants, shopping, entertainment, farmers markets, and local events, this property combines convenience, style, and walkability. Inside, youll find an open-concept floor plan with contemporary finishes, soaring ceilings, quartz/granite countertops, stained concrete floors, and abundant natural light. The spacious layout features private bedroom suites, generous closet space, and flexible living areas perfect for guests or full-time residents. An attached two-car garage provides added convenience, while the low-maintenance lifestyle makes this property ideal as a primary residence, weekend retreat, or short-term rental.
Property Features
Property Type: Residential - Townhouse
Cooling: One Central
Fuel Type: Electric
Heating: Central
Home Style: Two Story
Lot Size: 0.53 Acres
Roof Type: Composition
Stories: 2.0
Taxes: $8,867
Year Built: 2021
Feature Descriptions
Builder Name: NA
Days on Site: 14
Exterior: Brick, Stucco
Flooring: Unstained Concrete
Foundation: Slab
Hoa Fee: 87/Monthly
HOA Mandatory: Yes
HOA Name: CARNI HOMES
Inclusions: Ceiling Fans, Washer Connection, Dryer Connection, Microwave Oven, Stove/Range
Interior: One Living Area, Liv/Din Combo, Eat-In Kitchen, Walk-In Pantry, Utility Room Inside, High Ceilings, Open Floor Plan, Laundry Room, Walk in Closets
Multiple HOA: No
Neighborhood Amenities: None
Parking: Two Car Garage
Pool/Spa: None
Tax By Multiple Counties: No
Type: Townhome
Water/Sewer: Water System, Sewer System
Windows: Some Remain
Room Sizes
Bedroom 2: 12 X 10
Kitchen: 12 X 10
Dining Room: 10 X 12
Living Room: 14 X 12
Local Schools
High School: Call District
Middle School: Call District
Elementary School: Neal
School District: Bryan
Listed By / Shown By
Listed By
Agency Name: eXp Realty
Agency Phone: (888) 519-7431
Shown By
Agent Name: Katelin Houck
Agent Phone: Cell: (254) 339-3356
Agency Title: Kelly, Realtors
Agency Email: info@kellyrealtors.com
Agency Text: (254) 717-6447

Estimate Your Payment
Estimated Payment
$ 1,619.95 per month $778.95 Principal & Interest $738.92 Property Tax $102.08 Homeowner's Insurance
301 W 31st St, Unit 103 | MLS# 1997638
This townhouse located at 301 W 31st St, Unit 103, Bryan, TX 77803 is currently listed for sale with an asking price of $350,000. This property was built in 2021 and has 2 bedrooms and 2 full and 1 partial baths with 2414 sq. ft. W 31st St, Unit 103 is located in the CARINI TOWNHOMES subdivision within the Bryan school district. Search CARINI TOWNHOMES real estate on katelinhouck.kellyrealtors.com today.