
BEDS3
BATHS2 full
SQUARE FEET1,952
MLS#21397934
STATUSActive
PROPERTY TYPEResidential - Single Family
SUBDIVISIONForee Ranch
SCHOOLAubrey ISD
Property Description
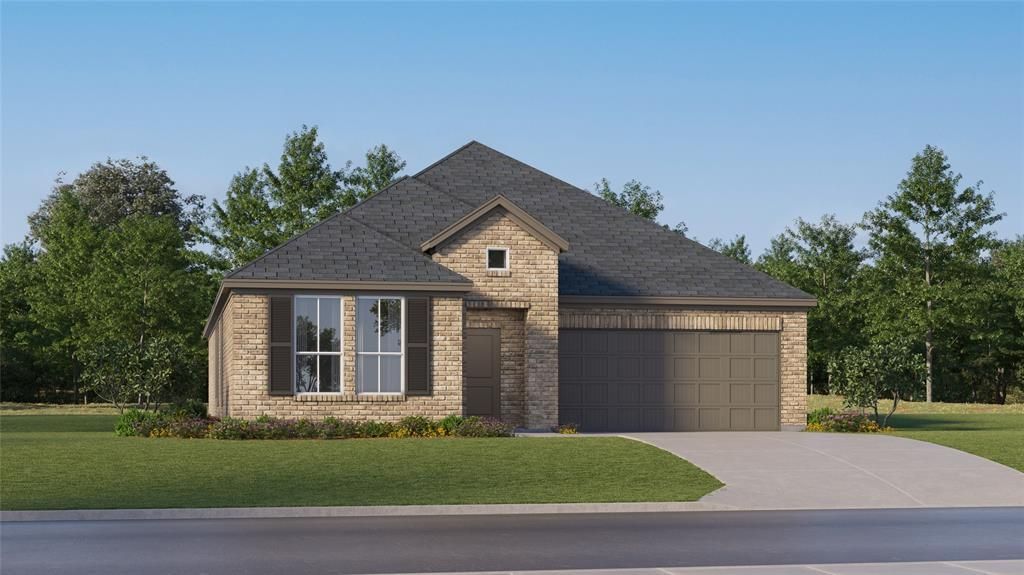
New Construction Lennar Home - The Joplin Floor Plan - This single-story home shares an open layout between the kitchen, nook and family room for easy entertaining, along with access to the covered patio for year-round outdoor lounging. A luxe owner's suite is in a rear of the home and comes complete with an en-suite bathroom and walk-in closet. There are two secondary bedrooms at the front of the home, ideal for household members and overnight guests, as well as a versatile flex space that can transform to meet the homeowner’s needs.
Property Features
Property Type: Residential - Single Family
Garage: 2 car attached
Heating: Central
Home Style: Traditional
Lot Size: 0.11 Acres
Roof Type: Composition
Year Built: 2026
Amenities
Walk-In Closet(s)
Feature Descriptions
Appliances: Electric Oven, Electric Range, Gas Oven, Gas Range
Community Features: Playground, Pool, Tennis Court(s)
Exterior: Brick
Fencing: Back Yard
Flooring: Carpet, Vinyl
HOA Fee: 1456/ Annually
Parcel#: NA
Parking: None
Parking Notes: None
Swimming Pool: Yes
Utilities: City Sewer, City Water
Local Schools
Elementary School: Pete and Myra West
School District: Aubrey ISD
Listed By / Shown By
Listed By
Agency Name: Keller Williams City-View
Agency Contact: 210-696-9996
Agent Name: Christopher Marti

Shown By
Agent Name: Katelin Houck
Agent Phone: Cell: (254) 339-3356
Agency Title: Kelly, Realtors

Estimate Your Payment
Estimated Payment
$ 845.79 per month $747.79 Principal & Interest $0.00 Property Tax (data not provided by mls) $98.00 Homeowner's Insurance
3016 Eriskay Drive | MLS# 21397934
This single family home located at 3016 Eriskay Drive, Providence Village, TX 76227 is currently listed for sale with an asking price of $335,999. This property was built in 2026 and has 3 bedrooms and 2 full baths with 1952 sq. ft. Eriskay Drive is located in the Foree Ranch subdivision within the Aubrey ISD school district. Search Foree Ranch real estate on katelinhouck.kellyrealtors.com today.