
BEDS4
BATHS3 full 1 partial
SQUARE FEET2,822
MLS#21332741
STATUSActive
PROPERTY TYPEResidential - Single Family
SUBDIVISIONGreenview Acres
SCHOOLVan Alstyne ISD
Property Description
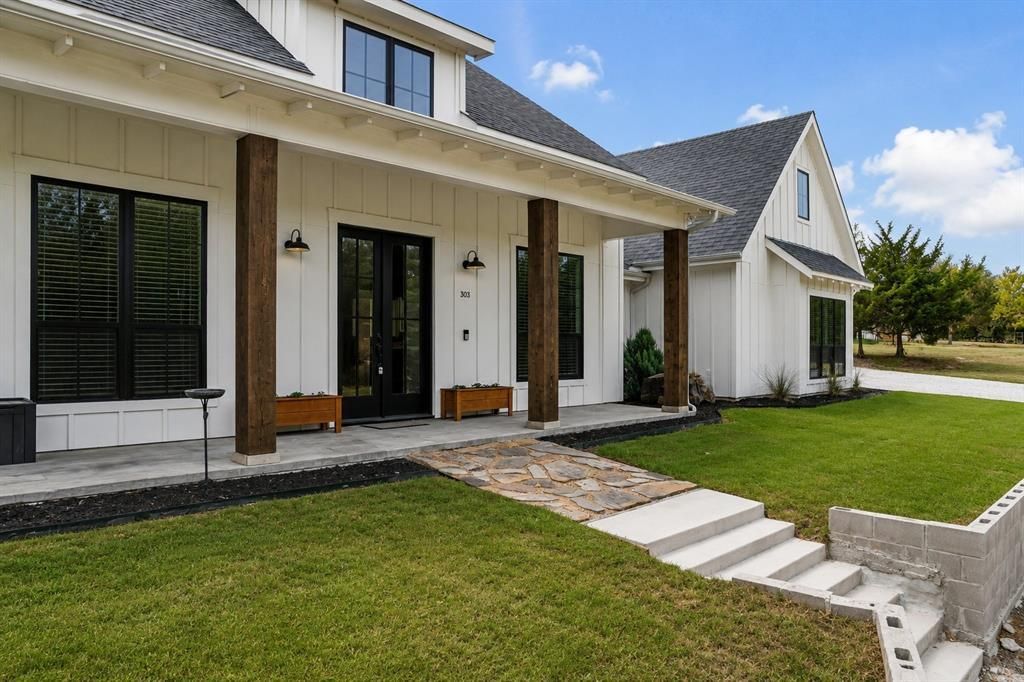
Welcome to your own private retreat in the heart of Van Alstyne! Nestled among beautiful mature trees, this exceptional 4 bedroom, 4 bath home offers the perfect blend of luxury, comfort, and peaceful country living, all just minutes from US-75. Filled with abundant natural light from oversized windows and doors, the thoughtfully designed open-concept floor plan creates an inviting atmosphere for everyday living and entertaining. The spacious living room flows effortlessly into the chef-inspired kitchen featuring a large center island, extensive cabinetry, and an oversized butler's pantry with exceptional storage and prep space. A dedicated home office provides the ideal work-from-home setup, while the generous primary suite offers a relaxing retreat. Step outside to the backyard you've been dreaming about. The beautifully designed pool anchors an incredible outdoor living space complete with a built-in grill, television, and expansive patio made for entertaining. A fenced dog run, pet wash area, storm shelter, and large private yard add both convenience and functionality. The newly added air-conditioned shed offers flexible space for a workshop, home gym, hobby room, or climate-controlled storage. Nature lovers will appreciate the mature trees, seasonal wildflowers, colorful fall foliage, hummingbirds, monarch butterflies, and abundant wildlife that create a true private sanctuary. Evenings are unforgettable with breathtaking sunsets, incredible stargazing, and peaceful Texas skies. Additional features include two garages, fiber internet, Tesla charger hookup, generator backup hookup, and extensive storage throughout. Qualified buyers may have the opportunity to assume the seller's existing VA loan, offering the potential for significant savings with an attractive interest rate. Enjoy the charm of a close-knit community with farmers' markets, local shops, festivals, excellent schools, and a welcoming small-town atmosphere.
Property Features
Property Type: Residential - Single Family
Cooling: Ceiling Fan(s), Central Air, Electric
Fireplaces: 1
Garage: 4 car attached
Heating: Central, Electric, Fireplace(s)
Home Style: Traditional
Lot Size: 1.38 Acres
Roof Type: Asphalt
Year Built: 2020
Amenities
Built-in Features
Cable TV Available
Decorative Lighting
Double Vanity
Granite Counters
High Speed Internet Available
Kitchen Island
Open Floorplan
Pantry
Vaulted Ceiling(s)
Walk-In Closet(s)
Attached Grill
Built-in Barbecue
Covered Patio/Porch
Dog Run
Gas Grill
Rain Gutters
Lighting
Outdoor Grill
Outdoor Kitchen
Outdoor Living Center
Private Yard
Storage
Storm Cellar
Feature Descriptions
Accessibility: Accessible Doors
Appliances: Dishwasher, Disposal, Electric Oven, Gas Cooktop, Microwave, Double Oven, Tankless Water Heater, Vented Exhaust Fan
Days on Site: 1
Exterior: Board & Batten Siding
Fencing: Back Yard, Fenced, Wood
Fireplace: Blower Fan, Gas, Gas Logs, Living Room
Flooring: Ceramic Tile, Luxury Vinyl Plank
Laundry: Electric Dryer Hookup, Utility Room, Full Size W/D Area, Dryer Hookup, Washer Hookup
Lot: Landscaped, Lrg. Backyard Grass, Many Trees
Other Equipment: Satellite Dish
Parcel#: 365890
Parking: Additional Parking, Circular Driveway, Concrete, Driveway, Garage, Garage Door Opener, Garage Faces Front, Garage Faces Side, Gravel
Parking Notes: Additional Parking, Circular Driveway, Concrete, Driv
Patio/Porch: Covered, Deck, Front Porch, Patio, Rear Porch
Pool: Fenced, Gunite, In Ground, Outdoor Pool, Pool Sweep, Private, Water Feature
Swimming Pool: Yes
Utilities: Aerobic Septic, All Weather Road, Asphalt, Cable Available, Co-op Electric, Co-op Water, Electricity Connected, Gravel/Rock, Outside City Limits
Window: Window Coverings
Room Sizes
Bedroom: 12.00 x 9.00 Level - 1
Bedroom: 12.00 x 11.00 Level - 1
Dining Room: 11.00 x 12.00 Level - 1
Living Room: 18.00 x 17.00 Level - 1
Kitchen: 18.00 x 10.00 Level - 1
Office: 13.00 x 8.00 Level - 1
Bedroom-Primary: 13.00 x 13.00 Level - 1
Laundry: 6.00 x 9.00 Level - 1
Bedroom: 14.00 x 10.00 Level - 2
Local Schools
Elementary School: Bob and Lola Sanford
School District: Van Alstyne ISD
Listed By / Shown By
Listed By
Agency Name: Keller Williams North Country
Agency Contact: 972-382-8882
Agent Name: Kimberly Uselton

Shown By
Agent Name: Katelin Houck
Agent Phone: Cell: (254) 339-3356
Agency Title: Kelly, Realtors

Estimate Your Payment
Estimated Payment
$ 1,950.86 per month $1,724.81 Principal & Interest $0.00 Property Tax (data not provided by mls) $226.04 Homeowner's Insurance
303 Cates Road | MLS# 21332741
This single family home located at 303 Cates Road, Van Alstyne, TX 75495 is currently listed for sale with an asking price of $775,000. This property was built in 2020 and has 4 bedrooms and 3 full and 1 partial baths with 2822 sq. ft. Cates Road is located in the Greenview Acres subdivision within the Van Alstyne ISD school district. Search Greenview Acres real estate on katelinhouck.kellyrealtors.com today.