
BEDS3
BATHS2 full 1 partial
SQUARE FEET2,364
MLS#21326965
STATUSActive
PROPERTY TYPEResidential - Single Family
SUBDIVISIONNorth Lake Woodlands Sec 04
SCHOOLCoppell ISD
Property Description
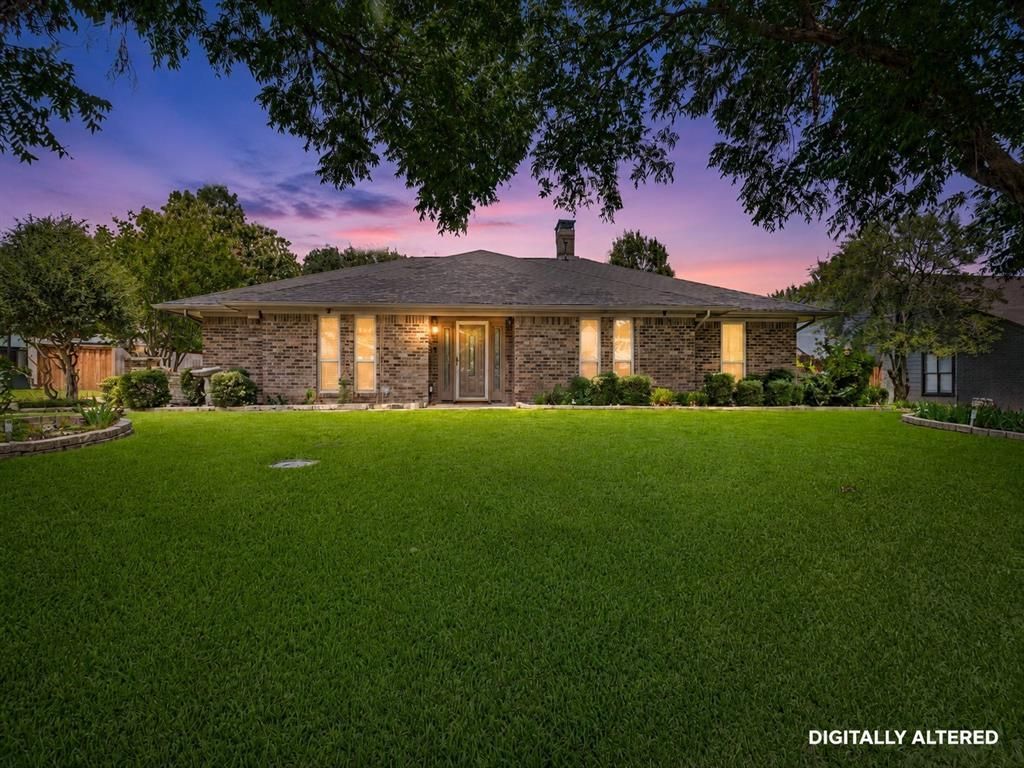
Welcome to 304 Forestcrest Lane, a beautifully maintained one-story home nestled in the established Northlake Woodlands neighborhood of Coppell. Offering 2,364 square feet of comfortable living space on an oversized 0.28-acre lot, this home combines timeless charm with an inviting floor plan designed for everyday living and entertaining.Step inside to discover spacious living areas centered around a cozy fireplace, abundant natural light, and a seamless flow between the living, dining, and kitchen spaces. The thoughtfully designed layout provides generous room for gathering while maintaining privacy for the bedroom wing. The kitchen offers ample cabinetry and workspace, making meal preparation both functional and convenient.Outside, enjoy a large backyard with plenty of room for outdoor entertaining, gardening, or future enhancements. Mature trees and established landscaping create a peaceful setting in one of Coppell's most desirable neighborhoods.Located within the highly acclaimed Coppell ISD, this home offers convenient access to parks, shopping, dining, major highways, and DFW International Airport, making it an ideal location for commuters and families alike. Whether you're looking to move right in or personalize the home to your taste, 304 Forestcrest Lane presents an exceptional opportunity to own in one of Coppell's most sought-after communities. NO HOA
Property Features
Property Type: Residential - Single Family
Cooling: Ceiling Fan(s), Central Air, Electric, Zoned
Fireplaces: 1
Garage: 2 car attached
Heating: Central, Gas Jets, Zoned
Home Style: Traditional
Lot Size: 0.28 Acres
Roof Type: Composition
Year Built: 1979
Amenities
Built-in Features
Cable TV Available
High Speed Internet Available
Vaulted Ceiling(s)
Walk-In Closet(s)
Wet Bar
Covered Patio/Porch
Rain Gutters
Storage
Feature Descriptions
Appliances: Dishwasher, Disposal, Electric Cooktop, Electric Oven, Microwave
Days on Site: 1
Exclusions: Refrigerator - Security system - 8 cameras and monitor. All remaining furniture, Freezer in Garage, Refrigerator in kitchen are negotiable.
Exterior: Brick
Fencing: Chain Link, Wood
Fireplace: Gas, Gas Logs, Living Room
Flooring: Carpet, Ceramic Tile
Laundry: Utility Room, Full Size W/D Area
Lot: Few Trees, Interior Lot, Landscaped, Sprinkler System
Parcel#: 18005000050100000
Parking: Driveway, Garage, Garage Door Opener, Garage Faces Side, Garage Single Door
Parking Notes: Driveway, Garage, Garage Door Opener, Garage Faces Si
Patio/Porch: Covered
Utilities: Cable Available, City Sewer, City Water, Individual Gas Meter, Natural Gas Available, Phone Available, Underground Utilities
Local Schools
Elementary School: Pinkerton
School District: Coppell ISD
Listed By / Shown By
Listed By
Agency Name: Coldwell Banker Realty
Agency Contact: 214-828-4300
Agent Name: Heather Schmidt

Shown By
Agent Name: Katelin Houck
Agent Phone: Cell: (254) 339-3356
Agency Title: Kelly, Realtors

Estimate Your Payment
Estimated Payment
$ 1,497.75 per month $1,324.21 Principal & Interest $0.00 Property Tax (data not provided by mls) $173.54 Homeowner's Insurance
304 Forestcrest Lane | MLS# 21326965
This single family home located at 304 Forestcrest Lane, Coppell, TX 75019 is currently listed for sale with an asking price of $595,000. This property was built in 1979 and has 3 bedrooms and 2 full and 1 partial baths with 2364 sq. ft. Forestcrest Lane is located in the North Lake Woodlands Sec 04 subdivision within the Coppell ISD school district. Search North Lake Woodlands Sec 04 real estate on katelinhouck.kellyrealtors.com today.