
BEDS5
BATHS5 full 1 partial
SQUARE FEET4,800
MLS#1995619
STATUSPrice Change
PROPERTY TYPEResidential - Single Family
SUBDIVISIONROLLING OAKS ESTATES
SCHOOLNorthside
Property Description
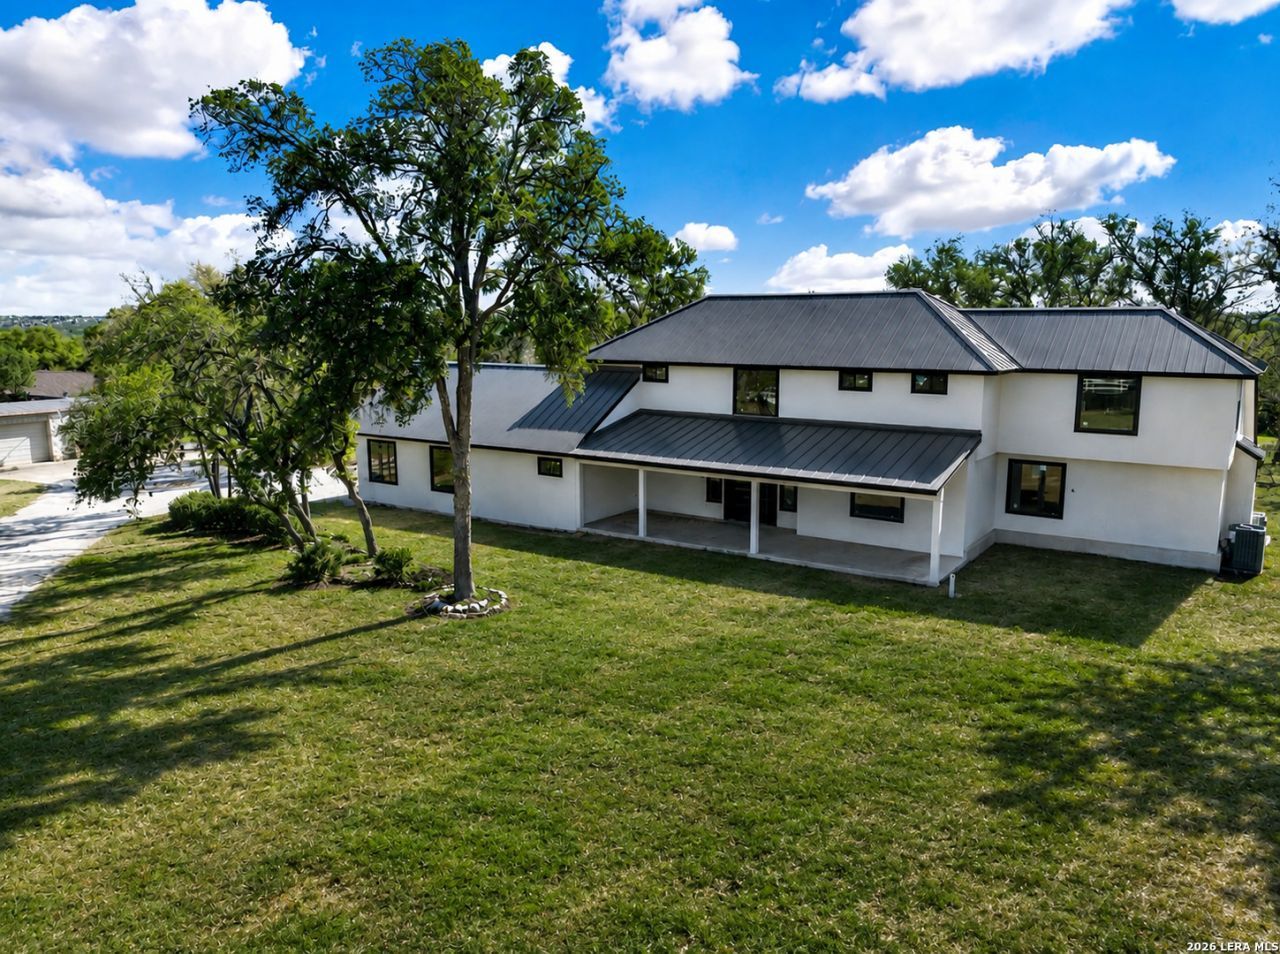
Complete your luxury dream estate in Rolling Oaks Estates on 4.05 private acres at the end of a cul-de-sac. ARV Comps are over $1 million - one of a kind investment opportunity!!! This 4,800 sq. ft. custom home features 5 bedrooms, 5.5 baths, a redesigned floor plan, and major improvements including a new standing-seam metal roof, two HVAC systems, electrical, plumbing, insulation, drywall and much more, all completed in 2025. Finish the interior to your vision while enjoying privacy. Renovation financing options, including Conventional, FHA, and VA Renovation Loans, are available through the preferred lender.
Property Features
Property Type: Residential - Single Family
Cooling: Three+ Central
Fireplaces: 1
Fuel Type: Propane Owned
Heating: Central
Home Style: Two Story
Lot Size: 4.05 Acres
Roof Type: Metal
Stories: 2.0
Taxes: $16,567
Year Built: 1982
Feature Descriptions
Builder Name: UNKNOWN
Days on Site: 96
Exterior: Stucco
Fireplace: One
Flooring: Other
Foundation: Slab
HOA Mandatory: No
Inclusions: Washer Connection, Dryer Connection, Private Garbage Service
Interior: One Living Area, Separate Dining Room, Study/Library, Media Room, High Ceilings, Open Floor Plan, Laundry Main Level, Walk in Closets
Lot: Cul-de-Sac/Dead End,2 - 5 Acres, Level
Neighborhood Amenities: None
Parking: Two Car Garage, Detached
Pool/Spa: In Ground Pool
Swimming Pool: Yes
Tax By Multiple Counties: No
Type: Single Family Detached
Water/Sewer: Private Well, Septic
Windows: None Remain
Room Sizes
Bedroom 2: 13 X 14
Bedroom 3: 14 X 13
Bedroom 4: 13 X 12
Bedroom 5: 12 X 13
Kitchen: 20 X 16
Dining Room: 15 X 15
Living Room: 20 X 20
Local Schools
High School: William Brennan
Middle School: Bernal
Elementary School: Edmund Lieck
School District: Northside
Listed By / Shown By
Listed By
Agency Name: Basore Real Estate
Agency Phone: (830) 510-3556
Shown By
Agent Name: Katelin Houck
Agent Phone: Cell: (254) 339-3356
Agency Title: Kelly, Realtors
Agency Email: info@kellyrealtors.com
Agency Text: (254) 717-6447

Estimate Your Payment
Estimated Payment
$ 3,255.92 per month $1,658.05 Principal & Interest $1,380.58 Property Tax $217.29 Homeowner's Insurance
306 N Rolling Oaks Ln | MLS# 1995619
This single family home located at 306 N Rolling Oaks Ln, San Antonio, TX 78253 is currently listed for sale with an asking price of $745,000. This property was built in 1982 and has 5 bedrooms and 5 full and 1 partial baths with 4800 sq. ft. N Rolling Oaks Ln is located in the ROLLING OAKS ESTATES subdivision within the Northside school district. Search ROLLING OAKS ESTATES real estate on katelinhouck.kellyrealtors.com today.