
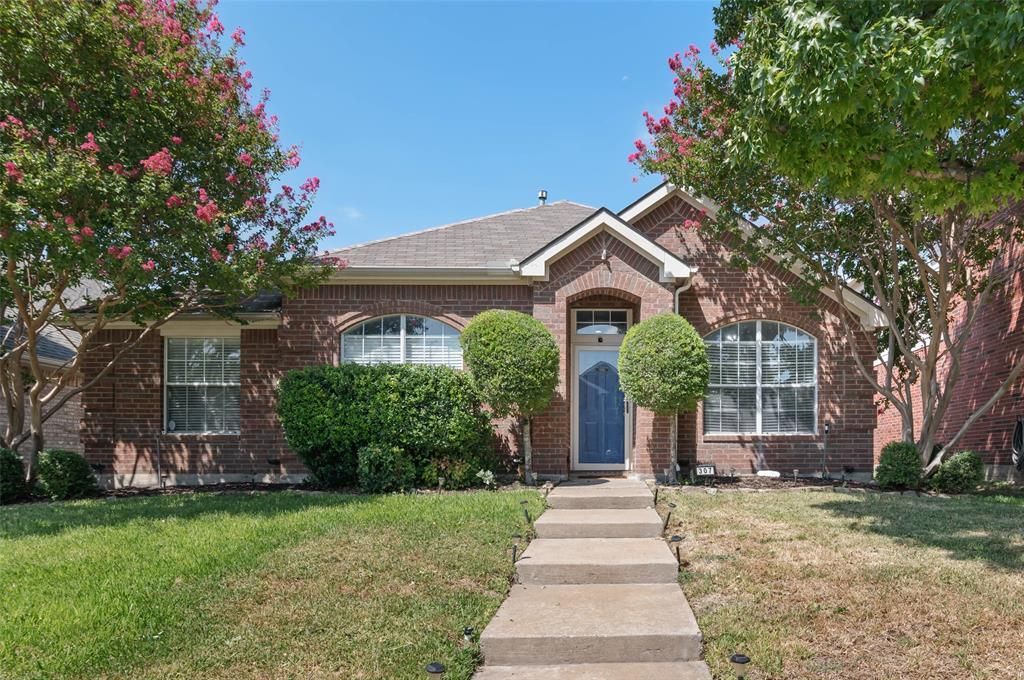
BEDS4
BATHS2 full
SQUARE FEET1,783
MLS#21385672
STATUSActive
PROPERTY TYPEResidential - Single Family
SUBDIVISIONMorningside Add Ph 3
SCHOOLAllen ISD
Property Description
Discover refined living in this impeccably remodeled 4-bedroom, 2-bath residence with a 2-car garage, ideally situated in Allen’s coveted Morningside neighborhood. The light-filled, open-concept interior showcases upgraded luxury vinyl plank flooring, sophisticated neutral-gray walls, and crisp white trim. At the heart of the home, the beautifully appointed kitchen features gleaming quartz countertops, a striking stone backsplash, stainless steel appliances, and elegant under-cabinet and pendant lighting. A dramatic floor-to-ceiling stone fireplace creates an impressive focal point in the expansive living room. The primary suite offers a fully reimagined bath with a frameless glass shower, tile surround, new vanity, upgraded mirrors, and designer-inspired lighting. Secondary bedrooms and a full bath are thoughtfully positioned in a separate wing for added privacy. Outdoors features a charming cedar-covered patio overlooks attractive landscaping, a gravel border, and low-maintenance turf—an inviting setting for effortless entertaining and relaxation. Shopping, dining, and entertainment are just minutes away. Zoned for Allen ISD; buyers should independently verify schools and attendance boundaries.
Property Features
Property Type: Residential - Single Family
Cooling: Ceiling Fan(s), Central Air, Electric
Fireplaces: 1
Garage: 2 car attached
Heating: Central, Natural Gas
Home Style: Traditional
Lot Size: 0.14 Acres
Roof Type: Composition
Year Built: 1999
Amenities
Chandelier
Decorative Lighting
Flat Screen Wiring
Granite Counters
High Speed Internet Available
Natural Woodwork
Open Floorplan
Walk-In Closet(s)
Feature Descriptions
Appliances: Dishwasher, Disposal, Electric Oven, Microwave, Convection Oven
Community Features: Jogging Path/Bike Path, Park
Days on Site: 1
Exclusions: TV mounts and cameras
Exterior: Brick, Siding
Fencing: Wood
Fireplace: Gas, Gas Starter
Flooring: Carpet, Luxury Vinyl Plank
HOA Fee: 400/ Annually
Laundry: Electric Dryer Hookup, Utility Room, Full Size W/D Area, Washer Hookup
Lot: Acreage, Few Trees, Interior Lot
Parcel#: R379900O04101
Parking: Garage, Garage Faces Rear
Parking Notes: Garage, Garage Faces Rear
Patio/Porch: Covered, Patio
Utilities: City Sewer, City Water, Electricity Connected, Individual Gas Meter, Individual Water Meter
Window: Window Coverings
Local Schools
Elementary School: Olson
School District: Allen ISD
Listed By / Shown By
Listed By
Agency Name: DHS Realty
Agency Contact: 214-680-6960
Agent Name: Shawn Ryken

Shown By
Agent Name: Katelin Houck
Agent Phone: Cell: (254) 339-3356
Agency Title: Kelly, Realtors

Estimate Your Payment
Estimated Payment
$ 1,069.82 per month $945.87 Principal & Interest $0.00 Property Tax (data not provided by mls) $123.96 Homeowner's Insurance
307 Trailwood Drive | MLS# 21385672
This single family home located at 307 Trailwood Drive, Allen, TX 75002 is currently listed for sale with an asking price of $425,000. This property was built in 1999 and has 4 bedrooms and 2 full baths with 1783 sq. ft. Trailwood Drive is located in the Morningside Add Ph 3 subdivision within the Allen ISD school district. Search Morningside Add Ph 3 real estate on katelinhouck.kellyrealtors.com today.