
BEDS4
BATHS3 full
SQUARE FEET3,270
MLS#626462
STATUSActive
PROPERTY TYPEResidential - Single Family
SCHOOLCenter Point ISD
Property Description
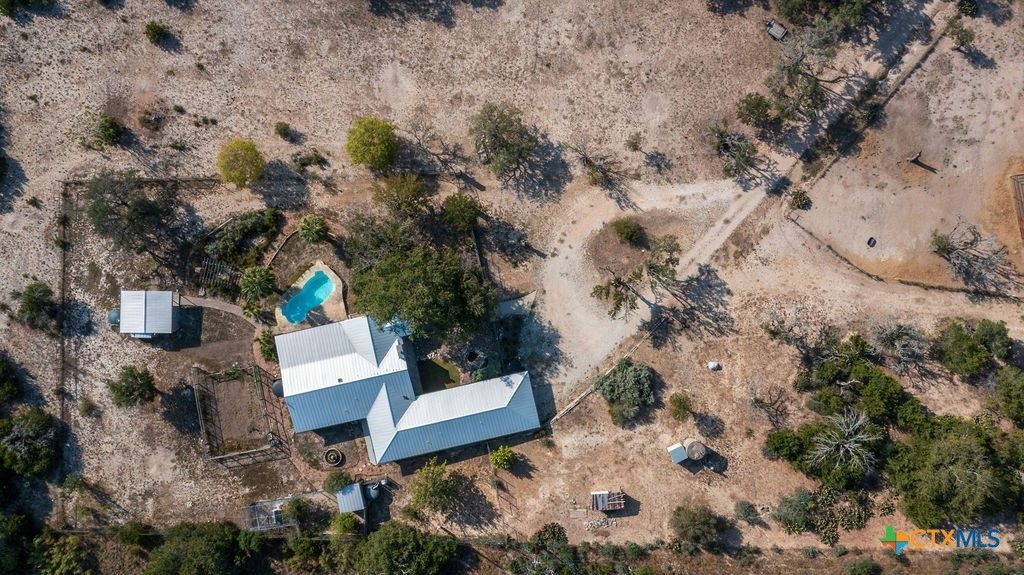
This gorgeous 4 bedroom 3 bath home is located on 18 secluded acres and has stunning veiws of the hills. A wood burning fireplace is located in the large living/dining area and three large picture windows let in plenty of sunshine and veiws of the hills.The home has two master suites, an additional living area, a two car carport, a large indoor laundry room with stacked washer and dryer, sink and refrigerator, a walk-in pantry, a fenced chicken coop, a fenced dog run, a garden area, storage shed and two fountains. There is also a 1/1 guest house. The property has a three stall barn with paddocks which has room for a work shop. A large shed can be used for storing heavy equipment or as extra stalls. There is lots of room to hunt on the partially wooded land. Enjoy swimming in the pool while watching the wildlife. Within the last 5 years both A/C and heater units have been replaced. the kitchen appliances have been updated, standing seam roof and gutters have been replaced, the water pump with piping was replaced, and the house and guest house were painted. UNRESTRICTED, WILDLIFE EXEMPTION, NO HOA, HUNTING ALLOWED, SECLUDED.
Property Features
Property Type: Residential - Single Family
Cooling: Central Air, Heat Pump,2 Units
Fireplaces: 1
Heating: Central, Heat Pump, Multiple Heating Units, Window Un
Home Style: Traditional
Lot Size: 18.08 Acres
Roof Type: Metal
Stories: 1.0
Year Built: 1975
Amenities
All Bedrooms Down
Ceiling Fan(s)
Pull Down Attic Stairs
Vanity
Bedroom on Main Level
Kitchen Island
Dog Run
Horse Facilities
Feature Descriptions
Accessibility: Safe Emergency Egress from Home, Low Threshold Shower, No Stairs, Accessible Hallway(s)
Appliances: Dryer, Dishwasher, Gas Range, Refrigerator, Washer, Range
Body of Water: None
Community Features: None, Hunting
Exterior: Brick, HardiPlank Type, Stucco
Fencing: Barbed Wire
Fireplace: Factory Built, Living Room, Wood Burning
Flooring: Laminate, Marble, Slate, Vinyl, Carpet Free
Laundry: Laundry Room
Parcel#: R12665
Pool: In Ground, Private
Security: Smoke Detector(s)
Sewer: Septic Tank
Spa: None
Swimming Pool: Yes
Topography: Rolling, Sloping
Utilities: Electricity Available, Natural Gas Available, Trash Collection Private
Water: Private, Well
Room Sizes
Living Room: 24 X 21 Level - Main
Family Room: 20 X 16 Level - Main
Kitchen: 15 X 14 Level - Main
Bedroom 4: 14 X 14 Level - Main
Bedroom 3: 14 X 14 Level - Main
Primary Bedroom: 14 X 14 Level - Main
Primary Bedroom: 19 X 17 Level - Main
Local Schools
School District: Center Point ISD
Listed By / Shown By
Listed By
Agency Name: My Castle Realty
Agency Phone: 713-683-0054
Shown By
Agent Name: Katelin Houck
Agent Phone: Cell: (254) 339-3356
Agency Title: Kelly, Realtors
Agency Email: info@kellyrealtors.com
Agency Text: (254) 717-6447

Estimate Your Payment
Estimated Payment
$ 2,202.58 per month $1,947.37 Principal & Interest $0.00 Property Tax (data not provided by mls) $255.21 Homeowner's Insurance
309 Burney Road | MLS# 626462
This single family home located at 309 Burney Road , Center Point, TX 78010 is currently listed for sale with an asking price of $875,000. This property was built in 1975 and has 4 bedrooms and 3 full baths with 3270 sq. ft. Burney Road is located within the Center Point ISD school district. Search Center Point real estate on katelinhouck.kellyrealtors.com today.