
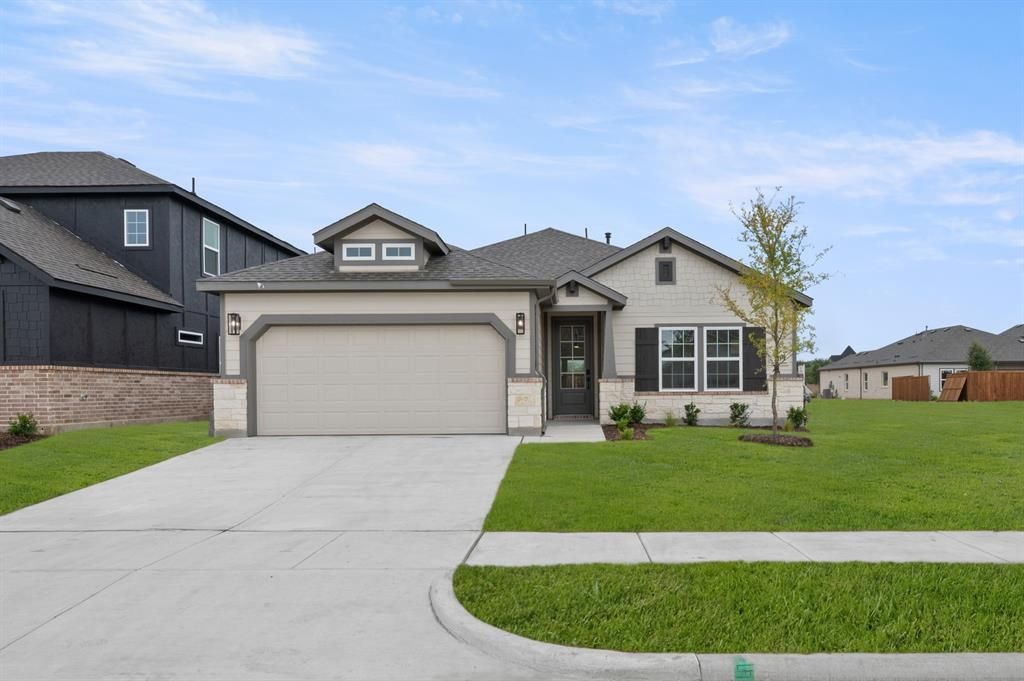
BEDS4
BATHS2 full 1 partial
SQUARE FEET2,054
MLS#21198375
STATUSPending
PROPERTY TYPEResidential - Single Family
SUBDIVISIONParkside
SCHOOLDenton ISD
Property Description
MLS# 21198375 - Built by First Texas Homes - Ready Now! ~ The Madison Select F – a versatile one-story home designed to fit your lifestyle! This plan offers 4 bedrooms, 2.5 bathrooms, media,gameroom and 2,000 sq ft of thoughtfully designed living space that adapts to your needs. This layout is built to support how you live — with comfort, functionality, and style in mind. Features like High Ceilings, Expansive Walk-In Closets, Media,Gameroom and Covered Patio create a flexible foundation for personalization and convenience. Whether you're relaxing, hosting, working from home, or simply enjoying daily life, the Madison Select F provides the right spaces in the right places.
Property Features
Property Type: Residential - Single Family
Cooling: Ceiling Fan(s), Central Air, Electric
Fireplaces: 1
Garage: 2 car attached
Heating: Central, Electric, Fireplace(s)
Lot Size: 0.14 Acres
Roof Type: Other
Year Built: 2026
Amenities
Double Vanity
Eat-in Kitchen
Kitchen Island
Open Floorplan
Pantry
Vaulted Ceiling(s)
Walk-In Closet(s)
Covered Patio/Porch
Rain Gutters
Feature Descriptions
Appliances: Dishwasher, Disposal, Electric Oven, Gas Cooktop, Microwave, Double Oven, Tankless Water Heater
Days on Site: 209
Exterior: Brick
Fireplace: Decorative, Living Room
Flooring: Carpet, Luxury Vinyl Plank, Tile
HOA Fee: 800/ Annually
Laundry: Utility Room
Lot: Adjacent to Greenbelt, Corner Lot, Cul-De-Sac, Interior Lot, Park View, Sprinkler System
Lot Dimensions: 50x120
Parcel#: R1034877
Parking: Garage Door Opener, Garage Double Door, Garage Faces Front, Garage Single Door, Oversized
Parking Notes: Garage Door Opener, Garage Double Door, Garage Faces
Patio/Porch: Covered
Utilities: Electricity Available
Local Schools
Elementary School: Mcnair
School District: Denton ISD
Listed By / Shown By
Listed By
Agency Name: HomesUSA.com
Agency Contact: 888-872-6006
Agent Name: Ben Caballero

Shown By
Agent Name: Katelin Houck
Agent Phone: Cell: (254) 339-3356
Agency Title: Kelly, Realtors

Estimate Your Payment
Estimated Payment
$ 1,102.78 per month $975.01 Principal & Interest $0.00 Property Tax (data not provided by mls) $127.78 Homeowner's Insurance
309 Sequoia Lane | MLS# 21198375
This single family home located at 309 Sequoia Lane, Denton, TX 76210 is currently listed for sale with an asking price of $438,093. This property was built in 2026 and has 4 bedrooms and 2 full and 1 partial baths with 2054 sq. ft. Sequoia Lane is located in the Parkside subdivision within the Denton ISD school district. Search Parkside real estate on katelinhouck.kellyrealtors.com today.