
BEDS3
BATHS2 full
SQUARE FEET1,734
MLS#2005905
STATUSPending
PROPERTY TYPEResidential - Single Family
SUBDIVISIONREDLAND RANCH
SCHOOLNorth East ISD
Property Description
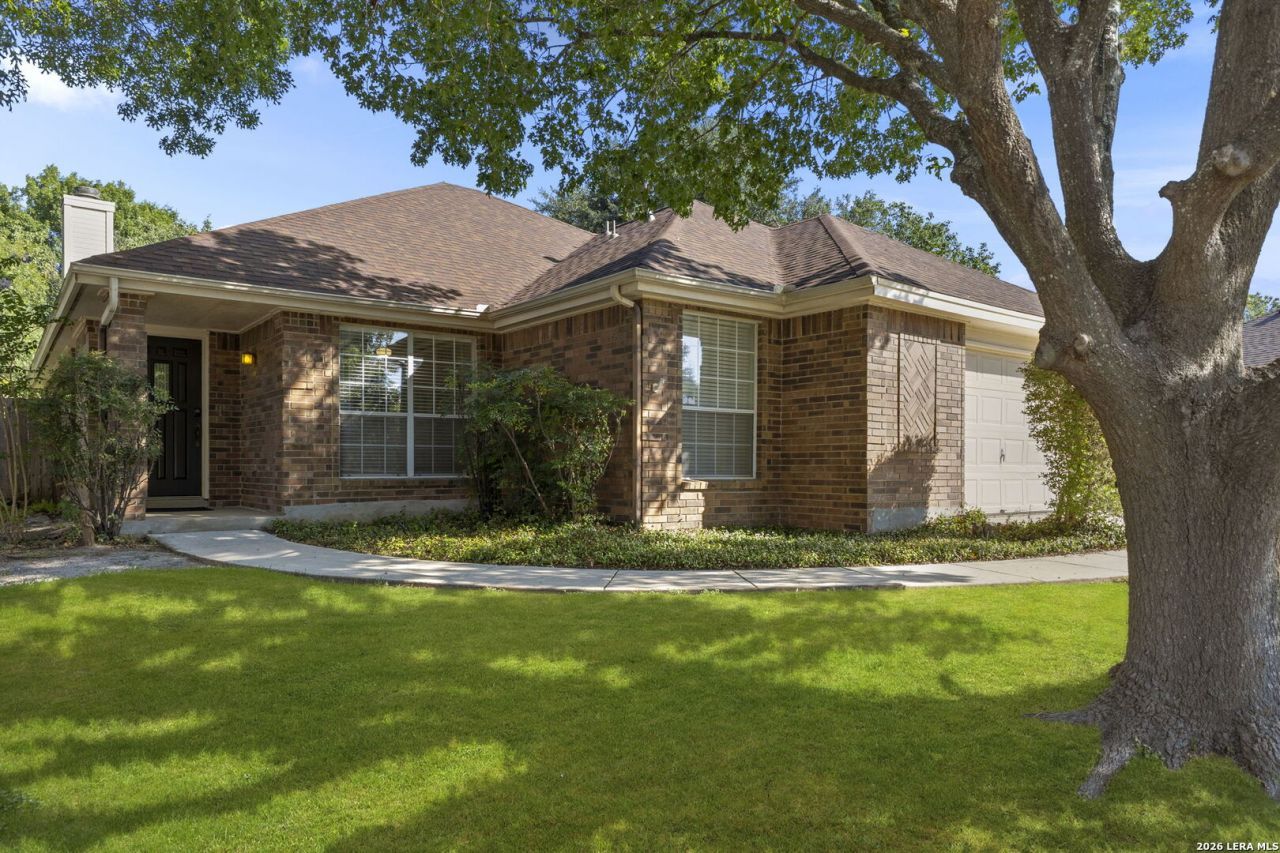
Situated in a gated neighborhood on a quiet cul-de-sac beneath mature shade trees, this 3-bedroom, 2-bath home offers 1,734 square feet of comfortable single-story living with inviting curb appeal and a spacious backyard setting. The brick exterior, large front lawn, and extended driveway create a welcoming first impression, while the thoughtful floor plan provides flexible spaces for everyday living, dining, and entertaining. Inside, the home features updated wood-look flooring through the main living areas, abundant natural light, and a cozy fireplace that anchors the living room. The kitchen offers generous cabinet storage, ample counter space, stainless-steel appliances, and a convenient connection to the dining area. The primary suite includes a private bath with a dual vanity, soaking tub, and separate shower, while the secondary bedrooms offer comfortable space for guests, hobbies, or a home office. Outdoor living is easy to enjoy with a screened-in patio overlooking the fenced backyard, mature trees, and open green space. A storage shed adds functionality for lawn equipment, tools, or seasonal items, while the cul-de-sac provides added privacy and a peaceful neighborhood setting.
Property Features
Property Type: Residential - Single Family
Cooling: One Central
Fenced: Yes
Fireplaces: 1
Fuel Type: Natural Gas
Heating: Central
Home Style: One Story
Lot Size: 0.25 Acres
Roof Type: Composition
Stories: 1.0
Taxes: $7,791
Year Built: 1996
Feature Descriptions
Accessibility: 2+ Access Exits, No Stairs, First Floor Bath, Stall Shower
Builder Name: Continental
Currenty Leased: No
Days on Site: 57
Energy Efficient: 13-15 SEER AX, Ceiling Fans
Exterior: Brick,4 Sides Masonry
Exterior: Patio Slab, Covered Patio, Privacy Fence, Sprinkler System, Storage Building/Shed, Has Gutters, Mature Trees, Screened Porch
Fireplace: One, Living Room, Gas Logs Included, Gas
Flooring: Carpeting, Laminate
Foundation: Slab
Green Features: Low Flow Commode
Hoa Fee: 153/Quarterly
HOA Mandatory: Yes
HOA Name: REDLAND RANCH ESTATES HOA
Improvements: Street Paved, Curbs, Sidewalks
Inclusions: Ceiling Fans, Washer Connection, Dryer Connection, Microwave Oven, Stove/Range, Refrigerator, Disposal, Dishwasher, Ice Maker Connection, Smoke Alarm, Gas Water Heater, City Garbage service
Interior: One Living Area, Separate Dining Room, Breakfast Bar, Study/Library, Utility Room Inside, Secondary Bedroom Down,1st Floor Lvl/No Steps, High Ceilings, Open Floor Plan, Pull Down Storage, Cable TV Available, High Speed Internet, All Bedrooms Downstairs, Laundry Main Level, Laundry Room, Telephone, Walk in Closets, Attic - Access only, Attic - Partially Floored, Attic - Pull Down Stairs, Attic - Storage Only
Lot: Cul-de-Sac/Dead End, Mature Trees (ext feat), Level
Multiple HOA: No
Neighborhood Amenities: Controlled Access
Parking: Two Car Garage
Pool/Spa: None
Supplier - Electric: cps
Supplier - Gas: cps
Supplier - Sewer: saws
Supplier - Water: saws
Tax By Multiple Counties: No
Type: Single Family Detached
Water/Sewer: Water System, Sewer System
Windows: All Remain
Room Sizes
Bedroom 2: 13 X 11
Bedroom 3: 11 X 10
Kitchen: 13 X 10
Dining Room: 14 X 12
Living Room: 20 X 15
Utility Room: 7 X 5
Study/Office: 11 X 10
E X try: 5 X 5
Bathroom: 8 X 6
Porch: 13 X 8
Local Schools
High School: Macarthur
Middle School: Harris
Elementary School: Redland Oaks
School District: North East ISD
Listed By / Shown By
Listed By
Agency Name: Coldwell Banker DAnn Harper, REALTOR
Agency Phone: (210) 483-6400
Shown By
Agent Name: Katelin Houck
Agent Phone: Cell: (254) 339-3356
Agency Title: Kelly, Realtors
Agency Email: info@kellyrealtors.com
Agency Text: (254) 717-6447

Estimate Your Payment
Estimated Payment
$ 1,492.52 per month $745.56 Principal & Interest $649.25 Property Tax $97.71 Homeowner's Insurance
3107 Arts Cir | MLS# 2005905
This single family home located at 3107 Arts Cir, San Antonio, TX 78247 is currently listed for sale with an asking price of $335,000. This property was built in 1996 and has 3 bedrooms and 2 full baths with 1734 sq. ft. Arts Cir is located in the REDLAND RANCH subdivision within the North East ISD school district. Search REDLAND RANCH real estate on katelinhouck.kellyrealtors.com today.