
BEDS4
BATHS3 full
SQUARE FEET3,082
MLS#21323955
STATUSActive
PROPERTY TYPERental - Single Family
SUBDIVISIONCanyon Creek Country Club
SCHOOLPlano ISD
Property Description
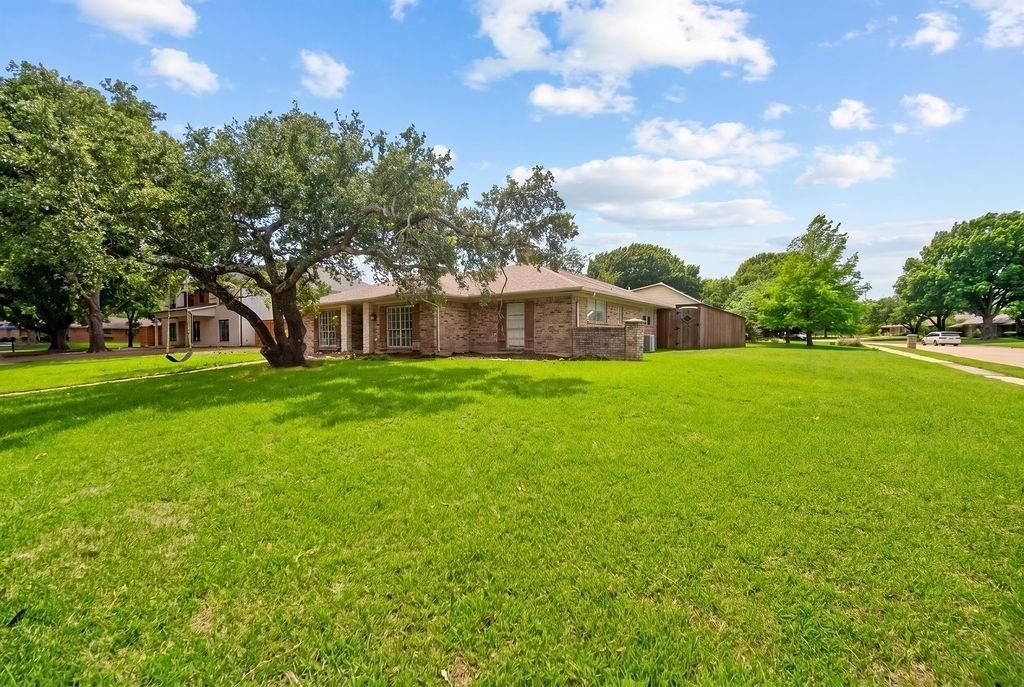
Available NOW for Lease! Located within walkable distance of the University of Texas at Dallas, this beautifully maintained single-story home is nestled in the highly sought-after Canyon Creek Country Club community. Situated on a large corner lot across from the 4th fairway of the newly renovated golf course, this 4-bedroom, 3-bath home features spacious living areas, vaulted ceilings, and a flexible split-bedroom layout. The private fourth bedroom with an adjacent full bath is ideal for guests, a home office, or multigenerational living. Enjoy a large backyard with a covered patio, perfect for relaxing or entertaining. Conveniently located near shopping, dining, and major commuting routes. Some photos have been virtually staged.
Property Features
Property Type: Rental - Single Family
Cooling: Central Air, Electric
Fireplaces: 1
Garage: 2 car attached
Heating: Central, Natural Gas
Home Style: Ranch, Traditional
Lot Size: 0.36 Acres
Roof Type: Composition
Year Built: 1972
Amenities
Dry Bar
Vaulted Ceiling(s)
Walk-In Closet(s)
Feature Descriptions
Appliances: Dishwasher, Disposal, Gas Range, Microwave
Days on Site: 11
Exterior: Brick
Fireplace: Gas Logs
Lot: Interior Lot, Landscaped
Parcel#: R012105807901
Parking: Garage Door Opener
Parking Notes: Garage Door Opener
Pets Allowed: Call
Utilities: City Sewer, City Water
Room Sizes
Living Room: 21.00 x 21.00 Level - 1
Bonus Room: 22.00 x 13.00 Level - 1
Dining Room: 15.00 x 13.00 Level - 1
Bedroom-Primary: 17.00 x 15.00 Level - 1
Kitchen: 16.00 x 14.00 Level - 1
Bedroom: 14.00 x 12.00 Level - 1
Bedroom: 12.00 x 12.00 Level - 1
Bedroom: 13.00 x 12.00 Level - 1
Local Schools
Elementary School: Aldridge
School District: Plano ISD
Listed By / Shown By
Listed By
Agency Name: Berkshire HathawayHS PenFed TX
Agency Contact: 214-682-8208
Agent Name: Phuong Nguyen

Shown By
Agent Name: Katelin Houck
Agent Phone: Cell: (254) 339-3356
Agency Title: Kelly, Realtors

3107 Canyon Creek Drive | MLS# 21323955
This property located at 3107 Canyon Creek Drive, Richardson, TX 75080 is currently listed for rent with an asking price of $3,500 / Monthly. Canyon Creek Drive is located within the Plano ISD school district. Search Richardson real estate on katelinhouck.kellyrealtors.com today.