
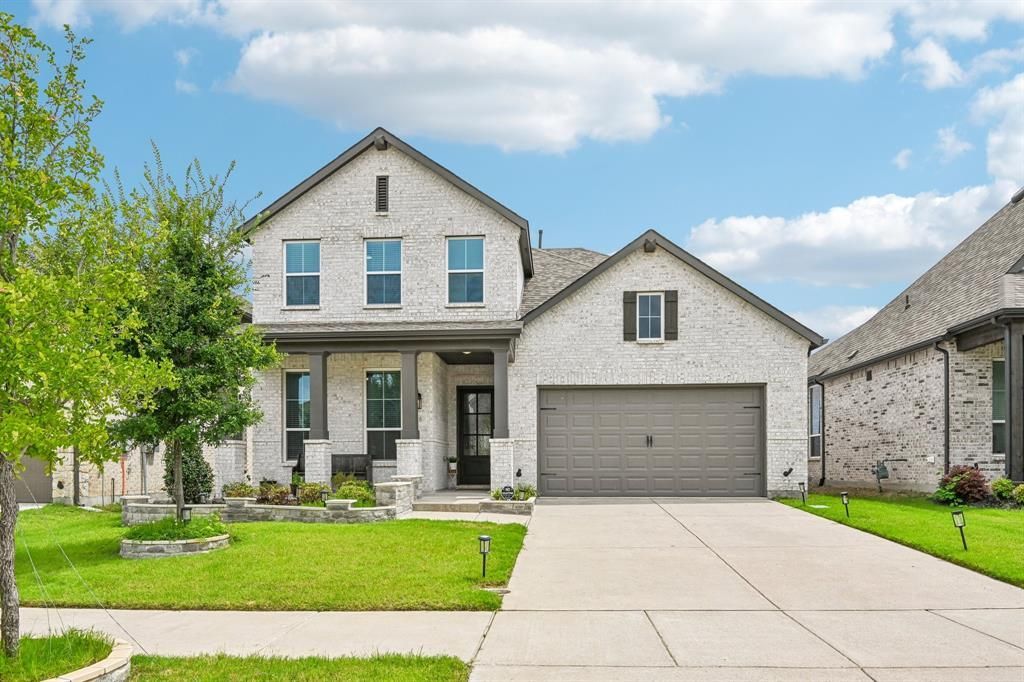
BEDS5
BATHS4 full
SQUARE FEET3,210
MLS#21307746
STATUSActive
PROPERTY TYPEResidential - Single Family
SUBDIVISIONLiberty Ph 8a
SCHOOLMelissa ISD
Property Description
Welcome to 3110 Campbell Drive, a stunning 5-bedroom, 4-bathroom Highland Home in the highly sought-after Liberty master-planned community in Melissa. The Waverly plan offers over 3,200 square feet of thoughtfully designed living space, this exceptional home is loaded with upgrades and designed for both everyday comfort and entertaining. The open-concept floor plan features luxury vinyl plank flooring, upgraded carpet, decorative lighting, a private office with glass French doors, bay windows, and a spacious family room anchored by a gas fireplace with convenient switch operation. The chef-inspired kitchen showcases upgraded quartz countertops, a farmhouse sink, large island, double ovens, 5-burner gas cooktop, reverse osmosis water filtration system, and abundant storage. Walk-in closets, electrical floor plugs, upgraded balusters overlooking the loft, and a whole-home water softener add both style and functionality. The versatile layout includes two bedrooms and two full baths on the main level, ideal for guests or multi-generational living. Upstairs offers additional bedrooms, a game room, and an entertainment room with plenty of space to relax. Outdoor living is equally impressive with an extended patio, gas line for grilling, sprinkler system with rain-freeze sensors, French drains, drought-tolerant landscaping, and an oversized bump-out garage for additional storage. Energy-efficient features include a tankless water heater, advanced air filtration system, & green-energy enhancements throughout. Residents enjoy Liberty's resort-style amenities, including a community pool, splash pad, fishing ponds, playgrounds, parks, greenbelts, sports pavilions, & miles of jogging and biking trails. An on-site elementary school within award-winning Melissa ISD adds everyday convenience. With no MUD or PID taxes and easy access to McKinney, Frisco, & surrounding areas, this home offers the perfect combination of luxury, comfort, & community living.
Property Features
Property Type: Residential - Single Family
Cooling: Ceiling Fan(s), Central Air
Fireplaces: 1
Garage: 2 car attached
Heating: Central, Fireplace(s)
Home Style: Traditional
Lot Size: 0.14 Acres
Roof Type: Composition
Year Built: 2023
Amenities
Built-in Features
Cable TV Available
Decorative Lighting
Eat-in Kitchen
High Speed Internet Available
Kitchen Island
Loft
Open Floorplan
Pantry
Smart Home System
Sound System Wiring
Vaulted Ceiling(s)
Walk-In Closet(s)
Covered Patio/Porch
Rain Gutters
Lighting
Private Yard
Feature Descriptions
Appliances: Dishwasher, Disposal, Gas Cooktop, Microwave, Double Oven, Plumbed For Gas in Kitchen, Tankless Water Heater, Water Purifier, Water Softener
Community Features: Club House, Community Pool, Curbs, Fishing, Greenbelt, Jogging Path/Bike Path, Park, Playground, Pool, Sidewalks, Other
Days on Site: 22
Exclusions: Curtains, Mounted TVs - rods and mounts convey
Exterior: Brick
Fencing: Back Yard, Fenced, Privacy, Wood
Fireplace: Gas, Gas Logs, Living Room
Flooring: Carpet, Ceramic Tile, Luxury Vinyl Plank
Green Features: Drought Tolerant Plants, Enhanced Air Filtration, Mechanical Fresh Air, Rain / Freeze Sensors
HOA Fee: 700/ Annually
Laundry: Electric Dryer Hookup, Utility Room, Full Size W/D Area, Washer Hookup
Lot: Irregular Lot, Landscaped, Sprinkler System, Subdivision
Parcel#: R1266400A01201
Parking: Driveway, Garage, Garage Door Opener, Garage Faces Front, Garage Single Door
Parking Notes: Driveway, Garage, Garage Door Opener, Garage Faces Fr
Patio/Porch: Covered, Patio
Swimming Pool: Yes
Utilities: Cable Available, City Sewer, City Water, Community Mailbox, Curbs, Electricity Available, Individual Gas Meter, Individual Water Meter, Sidewalk
Window: Bay Window(s), Window Coverings
Local Schools
Elementary School: Harry Mckillop
School District: Melissa ISD
Listed By / Shown By
Listed By
Agency Name: LPT Realty LLC
Agency Contact: 972-215-7747
Agent Name: Christie Cannon

Shown By
Agent Name: Katelin Houck
Agent Phone: Cell: (254) 339-3356
Agency Title: Kelly, Realtors

Estimate Your Payment
Estimated Payment
$ 1,510.34 per month $1,335.34 Principal & Interest $0.00 Property Tax (data not provided by mls) $175.00 Homeowner's Insurance
3110 Campbell Drive | MLS# 21307746
This single family home located at 3110 Campbell Drive, Melissa, TX 75454 is currently listed for sale with an asking price of $600,000. This property was built in 2023 and has 5 bedrooms and 4 full baths with 3210 sq. ft. Campbell Drive is located in the Liberty Ph 8a subdivision within the Melissa ISD school district. Search Liberty Ph 8a real estate on katelinhouck.kellyrealtors.com today.