
BEDS4
BATHS3 full 1 partial
SQUARE FEET3,230
MLS#21371417
STATUSActive
PROPERTY TYPEResidential - Single Family
SUBDIVISIONPalmilla Springs
SCHOOLFort Worth ISD
Property Description
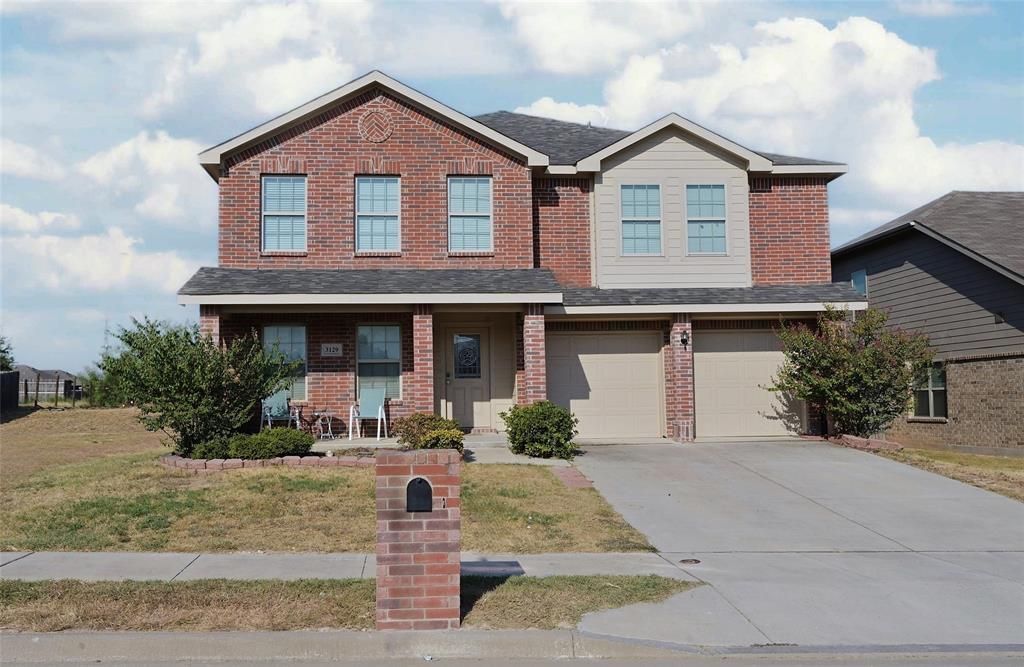
NEED LOTS OF SPACE? This home has it! WELCOME to this lovely 2 Story, 4 Bedroom, 3.5 Bath home located at 3129 Coyote Canyon Trail in West Fort Worth, Texas with 3,230 sq. of fabulous versatile living space! The front dedicated Office or flex space with French Doors sits off the living area and is perfect for those who work out of the house or need a guest or dedicated work out area. The open concept floorplan flows together beautifully, creating an inviting space for gathering, relaxing, and entertaining. Neutral colors throughout with easy care wood-look flooring in the main living areas. The thoughtfully appointed kitchen includes an abundance of cabinet and counter space, wide breakfast-serving bar, island and huge walk-in laundry-pantry combination with numerous wrap around storage shelfs. Just off the kitchen, there is a bright casual dining area, offering the perfect spot to start your day. The 2nd dining-flex space flows seamlessly into the open-concept living room, complete with a cozy wood-burning cast stone fireplace and guest half bath with pedestal sink. The large private Owner's retreat opens to the over sized bathroom, complete with wide two sink vanity, linen closet, garden tub-shower combo and deep walk-in closet. Huge upstairs Game-Room, three oversized secondary Bedrooms, all with walk-in closets and two additional full baths. Covered front sitting porch and two large open patio's out back, perfect for out door gatherings and game day BBQ's with large fenced backyard. If you're looking for more space, in a well established Community, this is it! Schedule your viewing to see this lovely home today.
Property Features
Property Type: Residential - Single Family
Cooling: Ceiling Fan(s), Central Air, Electric
Fireplaces: 1
Garage: 2 car attached
Heating: Electric, Fireplace(s)
Home Style: Traditional
Lot Size: 0.15 Acres
Roof Type: Composition
Year Built: 2017
Amenities
Built-in Features
Cable TV Available
Kitchen Island
Open Floorplan
Other
Pantry
Walk-In Closet(s)
Covered Patio/Porch
Feature Descriptions
Appliances: Dishwasher, Disposal, Electric Range, Microwave
Days on Site: 10
Exclusions: Developer owns minerals
Exterior: Brick, Frame
Fencing: Back Yard, Wood
Fireplace: Wood Burning, Other
Flooring: Carpet, Luxury Vinyl Plank, Vinyl
HOA Fee: 330/ Annually
Laundry: Electric Dryer Hookup, Utility Room, Full Size W/D Area, Dryer Hookup, Other
Lot: Interior Lot, Landscaped, Lrg. Backyard Grass
Lot Dimensions: 111 x 59
Parcel#: 42169133
Parking: Assigned, Garage, Garage Double Door, Garage Faces Front
Parking Notes: Assigned, Garage, Garage Double Door, Garage Faces Fr
Utilities: Cable Available, City Sewer, City Water, Sidewalk
Local Schools
Elementary School: Waverlypar
School District: Fort Worth ISD
Listed By / Shown By
Listed By
Agency Name: Century 21 Mike Bowman, Inc.
Agency Contact: 817-354-7653
Agent Name: Stephen Kahn

Shown By
Agent Name: Katelin Houck
Agent Phone: Cell: (254) 339-3356
Agency Title: Kelly, Realtors

Estimate Your Payment
Estimated Payment
$ 907.53 per month $802.37 Principal & Interest $0.00 Property Tax (data not provided by mls) $105.15 Homeowner's Insurance
3129 Coyote Canyon Trail | MLS# 21371417
This single family home located at 3129 Coyote Canyon Trail, Fort Worth, TX 76108 is currently listed for sale with an asking price of $360,525. This property was built in 2017 and has 4 bedrooms and 3 full and 1 partial baths with 3230 sq. ft. Coyote Canyon Trail is located in the Palmilla Springs subdivision within the Fort Worth ISD school district. Search Palmilla Springs real estate on katelinhouck.kellyrealtors.com today.