
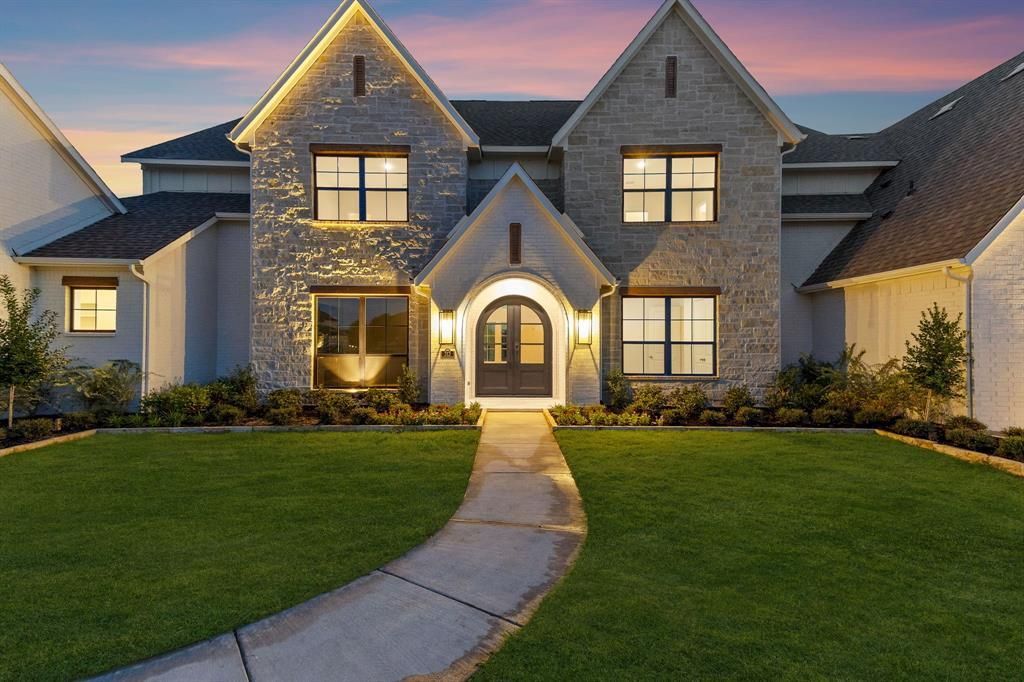
BEDS5
BATHS4 full 2 partial
SQUARE FEET6,197
MLS#21402355
STATUSActive
PROPERTY TYPEResidential - Single Family
SUBDIVISIONChapel View
SCHOOLRockwall ISD
Property Description
HOME BY PARTNERS IN BUILDING. Set on 1.008 acres in Heath’s Chapel View, this impressive two-story custom home offers 6,197 square feet with an exceptional layout designed for spacious, flexible living.A standout feature is the private in-law suite, thoughtfully designed with its own living space, kitchenette, two bedrooms, and full bath. A separate one-car garage provides direct access to the suite, creating a private and convenient setup for extended family or guests while still connecting seamlessly to the main home.The main residence features five bedrooms, four full baths, two half baths, a first-floor office, media room, game room, and a breakfast room just off the kitchen. The split three-car garage includes a two-car garage for the main residence and the dedicated one-car garage serving the in-law suite.Upstairs, a gym, playroom, loft, and two additional bedrooms provide even more space to relax, work, or gather.Located just minutes from Lake Ray Hubbard, this beautiful home combines an expansive homesite, generous living spaces, and a thoughtfully designed private suite in one distinctive custom home.
Property Features
Property Type: Residential - Single Family
Fireplaces: 1
Garage: 3 car attached
Lot Size: 1.01 Acres
Year Built: 2026
Amenities
Chandelier
Decorative Lighting
Double Vanity
Eat-in Kitchen
In-Law Suite Floorplan
Kitchen Island
Loft
Open Floorplan
Pantry
Walk-In Closet(s)
Second Primary Bedroom
Feature Descriptions
Appliances: Dishwasher, Disposal, Gas Cooktop, Gas Oven, Gas Range, Microwave, Double Oven, Vented Exhaust Fan
Days on Site: 1
Fireplace: Living Room
HOA Fee: 1700/ Annually
Laundry: Gas Dryer Hookup, Utility Room, Dryer Hookup, Washer Hookup
Parcel#: 336203
Parking: Concrete, Driveway, Garage, Garage Door Opener, Garage Double Door
Parking Notes: Concrete, Driveway, Garage, Garage Door Opener, Garage
Patio/Porch: Covered
Utilities: City Sewer, City Water, Community Mailbox
Local Schools
Elementary School: Linda Lyon
School District: Rockwall ISD
Listed By / Shown By
Listed By
Agency Name: James Franklin, Broker
Agent Name: Jimmy Franklin

Shown By
Agent Name: Katelin Houck
Agent Phone: Cell: (254) 339-3356
Agency Title: Kelly, Realtors

Estimate Your Payment
Estimated Payment
$ 4,782.72 per month $4,228.55 Principal & Interest $0.00 Property Tax (data not provided by mls) $554.16 Homeowner's Insurance
313 Chapel View Court | MLS# 21402355
This single family home located at 313 Chapel View Court, Heath, TX 75032 is currently listed for sale with an asking price of $1,899,990. This property was built in 2026 and has 5 bedrooms and 4 full and 2 partial baths with 6197 sq. ft. Chapel View Court is located in the Chapel View subdivision within the Rockwall ISD school district. Search Chapel View real estate on katelinhouck.kellyrealtors.com today.