
BEDS4
BATHS3 full
SQUARE FEET2,715
MLS#21382939
STATUSActive
PROPERTY TYPEResidential - Single Family
SUBDIVISIONElevation Estates Phase II
SCHOOLWeatherford ISD
Property Description
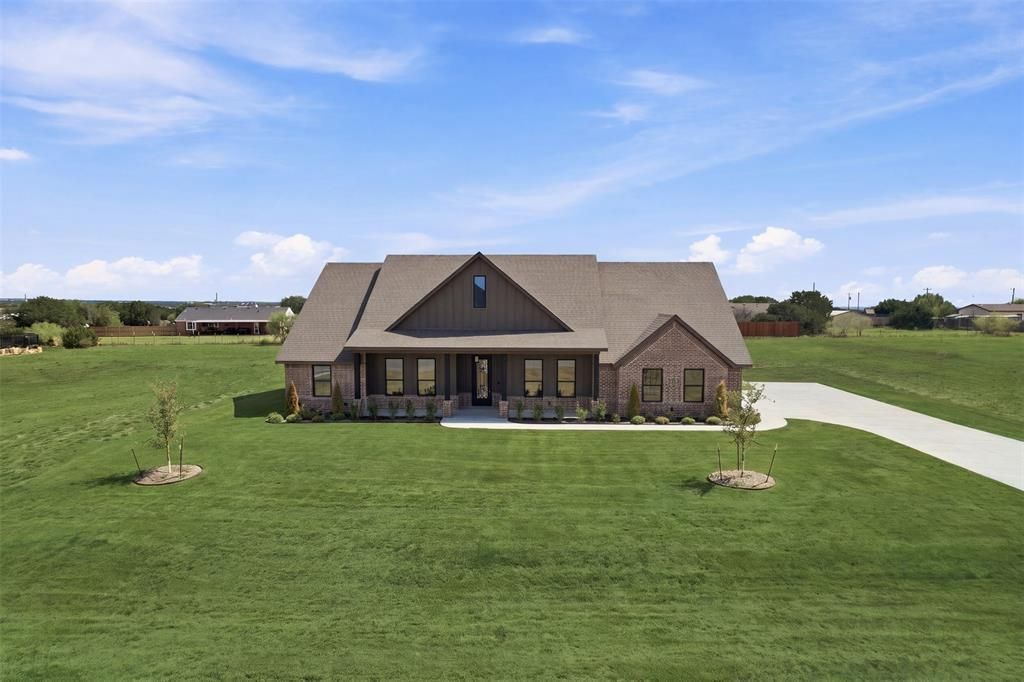
Located on a 1-acre lot in Weatherford’s Elevation Estates, this new construction home offers 4 bedrooms, 3 full bathrooms, a private office, and a 3-car garage. The open-concept living area features a floor-to-ceiling shiplap fireplace and flows into a spacious kitchen with a large quartz island, custom cabinetry, undermount lighting, and a walk-in pantry. The primary suite includes dual vanities, a freestanding soaking tub, separate walk-in shower, and a spacious closet with convenient access to the laundry room. A private mother-in-law suite offers its own full bathroom and walk-in closet, while two additional bedrooms share the third full bathroom. French doors lead to a dedicated office, providing a private space for working from home. Outside, the expansive lot features an outdoor fireplace with plenty of room to create a backyard designed for entertaining, relaxing, with space for adding a future shop or pool, or both. With no HOA, a 3-car garage, quality finishes, and plenty of space inside and out, this home offers a functional layout with the freedom of country living just outside Weatherford.
Property Features
Property Type: Residential - Single Family
Cooling: Ceiling Fan(s), Central Air, Electric
Fireplaces: 2
Garage: 3 car attached
Heating: Central, Electric
Home Style: Traditional
Lot Size: 1.00 Acres
Roof Type: Composition
Year Built: 2026
Amenities
Cable TV Available
Decorative Lighting
Eat-in Kitchen
Granite Counters
Kitchen Island
Open Floorplan
Vaulted Ceiling(s)
Walk-In Closet(s)
Feature Descriptions
Appliances: Dishwasher, Disposal, Electric Cooktop, Electric Oven, Microwave
Days on Site: 2
Exterior: Brick, Rock/Stone
Fireplace: Decorative, Electric, Wood Burning
Flooring: Carpet, Ceramic Tile
Laundry: Electric Dryer Hookup, Utility Room, Full Size W/D Area
Lot: Acreage, Sprinkler System
Parcel#: R000126428
Parking: Garage, Garage Faces Side
Parking Notes: Garage, Garage Faces Side
Patio/Porch: Covered
Utilities: Co-op Electric, Septic
Room Sizes
Living Room: 20.00 x 20.00 Level - 1
Kitchen: 13.00 x 22.00 Level - 1
Dining Room: 13.00 x 12.00 Level - 1
Bedroom-Primary: 14.00 x 17.00 Level - 1
Bath-Primary: 10.00 x 17.00 Level - 1
Bedroom: 13.00 x 13.00 Level - 1
Bedroom: 11.00 x 14.00 Level - 1
Bedroom: 13.00 x 12.00 Level - 1
Bath-Full: 9.00 x 5.00 Level - 1
Bath-Full: 9.00 x 5.00 Level - 1
Office: 13.00 x 13.00 Level - 1
Laundry: 7.00 x 11.00 Level - 1
Local Schools
Elementary School: Curtis
School District: Weatherford ISD
Listed By / Shown By
Listed By
Agency Name: Keller Williams Lonestar DFW
Agency Contact: 817-454-0499
Agent Name: Amanda Ryan

Shown By
Agent Name: Katelin Houck
Agent Phone: Cell: (254) 339-3356
Agency Title: Kelly, Realtors

Estimate Your Payment
Estimated Payment
$ 1,560.40 per month $1,379.60 Principal & Interest $0.00 Property Tax (data not provided by mls) $180.80 Homeowner's Insurance
3155 Infinity Drive | MLS# 21382939
This single family home located at 3155 Infinity Drive, Weatherford, TX 76087 is currently listed for sale with an asking price of $619,888. This property was built in 2026 and has 4 bedrooms and 3 full baths with 2715 sq. ft. Infinity Drive is located in the Elevation Estates Phase II subdivision within the Weatherford ISD school district. Search Elevation Estates Phase II real estate on katelinhouck.kellyrealtors.com today.