
BEDS3
BATHS2 full 1 partial
SQUARE FEET1,739
MLS#2018660
STATUSNew
PROPERTY TYPEResidential - Single Family
SCHOOLSan Antonio ISD
Property Description
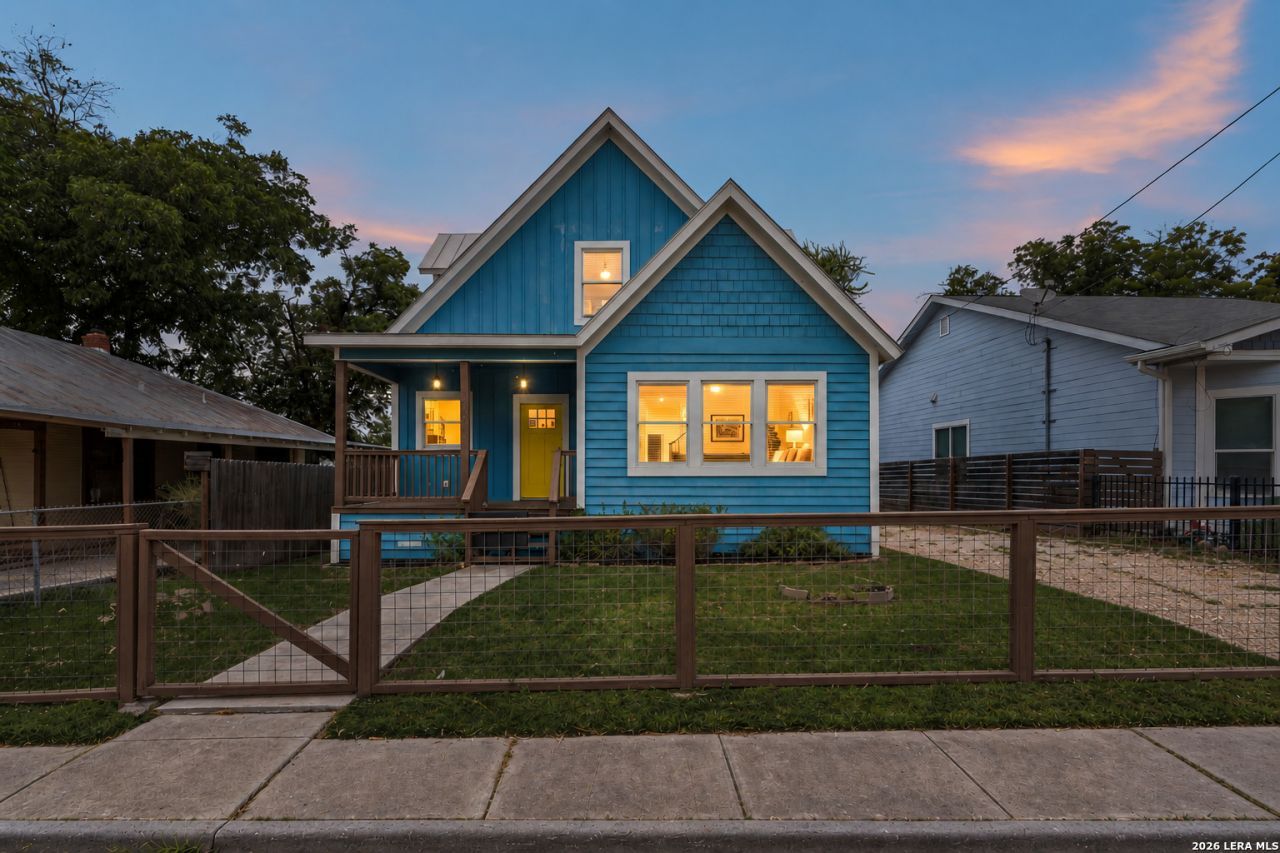
What if you didnt have to choose between the character of one of San Antonios historic neighborhoods and the comfort of a recently built home? Built in 2023 in the Dignowity Hill Historic District, this adorable cottage-style home offers a rare opportunity to have both, just minutes from the heart of downtown. Its colorful exterior and welcoming front porch give it unmistakable character, while inside youll find the comfort and functionality of newer construction. But what really sets this home apart may be what surrounds it. Step outside and youre just a short walk from Burleson Yard Beer Garden, Southwest Elixirs and Dawson Park with its skate park, while the green space, walking paths, playground, basketball court and dog park at Lockwood-Dignowity Park are only a few blocks away. From the home, views of the downtown skyline are a constant reminder of just how close you are to the center of the city. And as downtown San Antonio continues to evolve, including plans for the new Sports & Entertainment District, this location puts you close to whats happening without giving up the quieter rhythm and personality of a historic residential neighborhood. A newer home with an old-neighborhood soul, in a part of San Antonio that invites you to get out the front door and actually enjoy where you live.
Property Features
Property Type: Residential - Single Family
Cooling: Two Central
Fenced: Yes
Fireplaces: 1
Fuel Type: Electric
Heating: Central
Home Style: Two Story
Lot Size: 0.13 Acres
Roof Type: Metal
Stories: 2.0
Taxes: $8,375
Year Built: 2020
Feature Descriptions
Builder Name: Alamo City Assets, LLC
Currenty Leased: No
Days on Site: 5
Energy Efficient: Programmable Thermostat, Double Pane Windows, Energy Star Appliances, Ceiling Fans
Exterior: Siding
Exterior: Patio Slab, Covered Patio, Privacy Fence, Double Pane Windows
Fireplace: One, Living Room
Flooring: Carpeting, Ceramic Tile, Wood
Green Features: Drought Tolerant Plants, Low Flow Commode
HOA Mandatory: No
Improvements: Street Paved, Curbs, Sidewalks, Streetlights, City Street
Inclusions: Ceiling Fans, Chandelier, Washer Connection, Dryer Connection, Microwave Oven, Stove/Range, Gas Cooking, Dishwasher, Ice Maker Connection, Smoke Alarm, Solid Counter Tops,2nd Floor Utility Room
Interior: One Living Area, Liv/Din Combo, Island Kitchen, Breakfast Bar, Walk-In Pantry, Utility Room Inside, Open Floor Plan, Pull Down Storage, Laundry in Closet, Laundry Upper Level, Walk in Closets
Lot: City View, Level
Neighborhood Amenities: Park/Playground, Sports Court
Parking: None/Not Applicable
Pool/Spa: None
Tax By Multiple Counties: No
Type: Single Family Detached
Water/Sewer: Water System, Sewer System
Windows: All Remain
Room Sizes
Bedroom 2: 12 X 12
Bedroom 3: 12 X 11
Kitchen: 17 X 11
Dining Room: 17 X 15
Living Room: 17 X 15
Utility Room: 6 X 4
E X try: 5 X 12
Local Schools
High School: Brackenridge
Middle School: Harris
Elementary School: Briscoe
School District: San Antonio ISD
Listed By / Shown By
Listed By
Agency Name: Keller Williams Heritage
Agency Phone: (210) 493-3030
Shown By
Agent Name: Katelin Houck
Agent Phone: Cell: (254) 339-3356
Agency Title: Kelly, Realtors
Agency Email: info@kellyrealtors.com
Agency Text: (254) 717-6447

Estimate Your Payment
Estimated Payment
$ 1,780.33 per month $956.99 Principal & Interest $697.92 Property Tax $125.42 Homeowner's Insurance
319 Burleson | MLS# 2018660
This single family home located at 319 Burleson, San Antonio, TX 78202 is currently listed for sale with an asking price of $430,000. This property was built in 2020 and has 3 bedrooms and 2 full and 1 partial baths with 1739 sq. ft. Burleson is located within the San Antonio ISD school district. Search San Antonio real estate on katelinhouck.kellyrealtors.com today.