
BEDS4
BATHS2 full
SQUARE FEET1,667
MLS#626092
STATUSActive
PROPERTY TYPEResidential - Single Family
SUBDIVISIONTanglefoot Valley
SCHOOLTemple ISD
Property Description
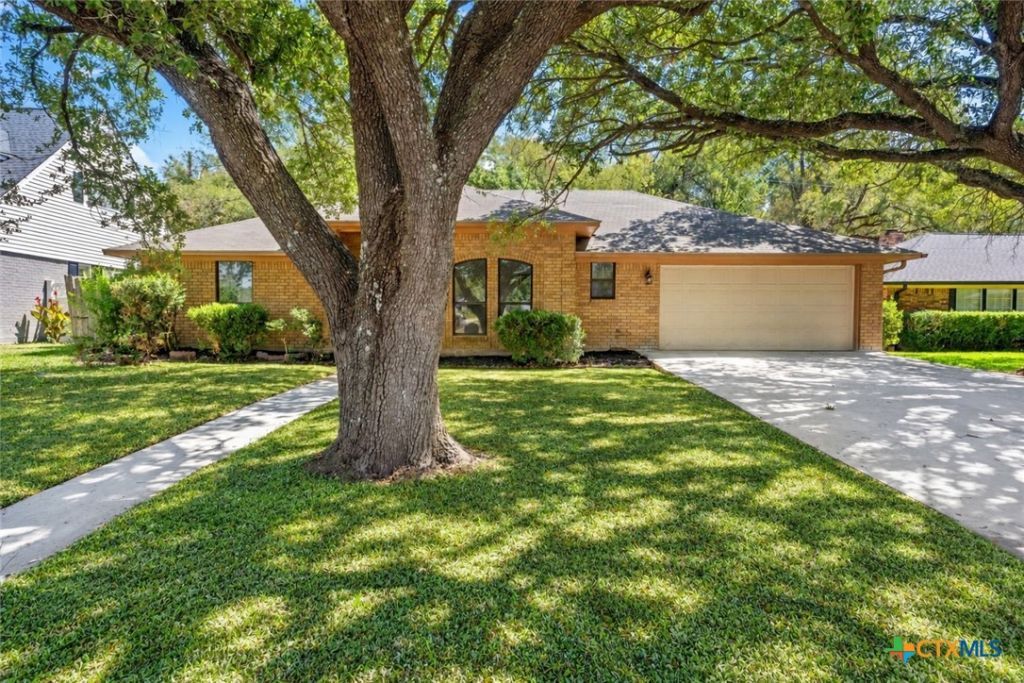
Welcome to 3213 Pecan Valley Drive in Temple! This spacious 4-bedroom, 2-bath home offers a comfortable layout filled with natural light and all-new flooring throughout. The inviting living area is anchored by a striking brick fireplace, creating a beautiful focal point for relaxing or entertaining. The eat-in kitchen features all-new appliances and plenty of room for everyday dining. Both bathrooms have been refreshed, and the primary suite includes a double vanity, separate tub, and walk-in shower. Outside, mature trees provide generous shade, while the covered patio and spacious backyard offer plenty of room for entertaining, play, or quiet evenings at home. Conveniently located near shopping, dining, schools, and major roadways, this move-in-ready home is one you will not want to miss!
Property Features
Property Type: Residential - Single Family
Cooling: Central Air, Electric,1 Unit
Fireplaces: 1
Garage: 2 car attached
Heating: Central, Electric
Home Style: Traditional
Lot Size: 0.17 Acres
Roof Type: Composition, Shingle
Stories: 1.0
Year Built: 1977
Amenities
All Bedrooms Down
Ceiling Fan(s)
Double Vanity
Entrance Foyer
Garden Tub/Roman Tub
Multiple Closets
Quartz Counters
Recessed Lighting
Separate Shower
Walk-In Closet(s)
Eat-in Kitchen
Kitchen Island
Kitchen/Family Room Combo
Kitchen/Dining Combo
Solid Surface Counters
Sun Room
Covered Patio
Private Yard
Feature Descriptions
Appliances: Dishwasher, Disposal, Oven, Refrigerator, Water Heater, Some Electric Appliances, Microwave
Body of Water: None
Community Features: Playground, Park, Sidewalks
Days on Site: 2
Exterior: Masonry, Wood Siding
Fencing: Back Yard, Chain Link, Wood
Fireplace: Living Room, Wood Burning
Flooring: Luxury Vinyl Plank, Tile
Laundry: Washer Hookup, Electric Dryer Hookup, Laundry in Utility Room, Laundry Room
Parcel#: 78096
Parking: Attached, Garage
Parking Notes: Attached, Garage
Patio/Porch: Covered, Patio
Sewer: Public Sewer
Utilities: Electricity Available, Trash Collection Public
Water: Public
Local Schools
High School: Temple High School
Middle School: Bonham Middle School
School District: Temple ISD
Listed By / Shown By
Listed By
Agency Name: All City Real Estate
Agency Phone: 866-277-6005
Shown By
Agent Name: Katelin Houck
Agent Phone: Cell: (254) 339-3356
Agency Title: Kelly, Realtors
Agency Email: info@kellyrealtors.com
Agency Text: (254) 717-6447

Estimate Your Payment
Estimated Payment
$ 604.14 per month $534.14 Principal & Interest $0.00 Property Tax (data not provided by mls) $70.00 Homeowner's Insurance
3213 Pecan Valley Drive | MLS# 626092
This single family home located at 3213 Pecan Valley Drive , Temple, TX 76502 is currently listed for sale with an asking price of $240,000. This property was built in 1977 and has 4 bedrooms and 2 full baths with 1667 sq. ft. Pecan Valley Drive is located in the Tanglefoot Valley subdivision within the Temple ISD school district. Search Tanglefoot Valley real estate on katelinhouck.kellyrealtors.com today.