
BEDS4
BATHS2 full
SQUARE FEET1,999
MLS#21335193
STATUSActive
PROPERTY TYPEResidential - Single Family
SUBDIVISIONReatta Ridge Add
SCHOOLNorthwest ISD
Property Description
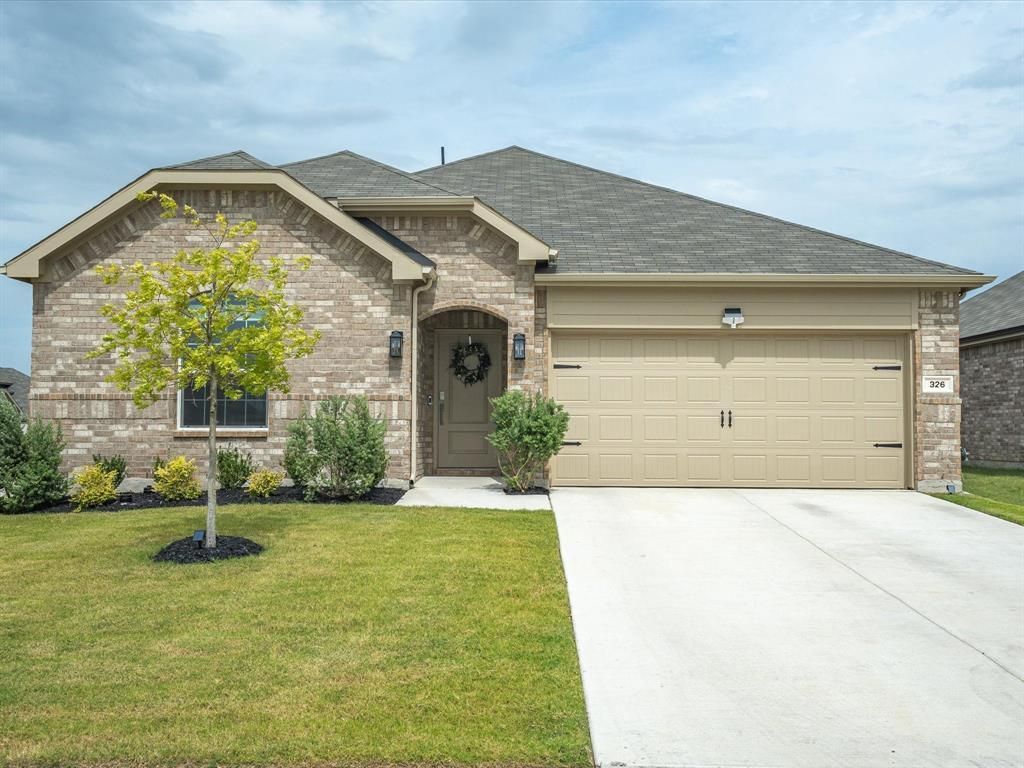
Welcome to this beautifully crafted 2024-built home in the growing community of Justin, Texas! Offering 4 spacious bedrooms and a thoughtfully designed open-concept floor plan, this home combines modern style with everyday comfort. The light-filled living area flows seamlessly into the kitchen and dining space, creating the perfect setting for entertaining or relaxing with family. The private primary suite provides a peaceful retreat with a spacious ensuite bath and walk-in closet, while three additional bedrooms offer flexibility for guests, a home office, or growing households. Enjoy the benefits of newer construction with energy-efficient features, contemporary finishes, and low-maintenance living. Conveniently located near schools, shopping, dining, and major highways, this move-in-ready home offers the perfect blend of small-town charm and easy access to the DFW Metroplex. Don't miss your opportunity to make this exceptional Justin home yours!
Property Features
Property Type: Residential - Single Family
Cooling: Ceiling Fan(s), Central Air, Electric
Garage: 2 car attached
Heating: Central, Electric
Home Style: Traditional
Lot Size: 0.17 Acres
Roof Type: Composition
Year Built: 2024
Amenities
Cable TV Available
Decorative Lighting
Double Vanity
Eat-in Kitchen
Granite Counters
High Speed Internet Available
Kitchen Island
Open Floorplan
Walk-In Closet(s)
Feature Descriptions
Appliances: Dishwasher, Disposal, Electric Range, Microwave
Community Features: Jogging Path/Bike Path, Park
Exclusions: water softener (negotiable), refrigerator, freezer, washer/dryer, garage cabinets & wall attachments, toolboxes, wall hangings, hallway mirror
Exterior: Brick
Fencing: Back Yard, Fenced, Wood
Flooring: Carpet, Tile, Vinyl
HOA Fee: 300/ Quarterly
Laundry: Utility Room, Full Size W/D Area, Dryer Hookup, Washer Hookup
Lot: Corner Lot, Few Trees, Landscaped, Subdivision
Parcel#: R1025117
Parking: Driveway, Garage, Garage Door Opener, Garage Faces Front, Garage Single Door
Parking Notes: Driveway, Garage, Garage Door Opener, Garage Faces Fr
Patio/Porch: Covered
Utilities: Cable Available, City Sewer, City Water, Curbs, Electricity Available, Phone Available
Local Schools
Elementary School: Justin
School District: Northwest ISD
Listed By / Shown By
Listed By
Agency Name: Relo Radar
Agency Contact: 817-774-9077
Agent Name: Josh Mills

Shown By
Agent Name: Katelin Houck
Agent Phone: Cell: (254) 339-3356
Agency Title: Kelly, Realtors

Estimate Your Payment
Estimated Payment
$ 954.03 per month $843.49 Principal & Interest $0.00 Property Tax (data not provided by mls) $110.54 Homeowner's Insurance
326 Texas Trail | MLS# 21335193
This single family home located at 326 Texas Trail, Justin, TX 76247 is currently listed for sale with an asking price of $379,000. This property was built in 2024 and has 4 bedrooms and 2 full baths with 1999 sq. ft. Texas Trail is located in the Reatta Ridge Add subdivision within the Northwest ISD school district. Search Reatta Ridge Add real estate on katelinhouck.kellyrealtors.com today.