
BEDS4
BATHS3 full 1 partial
SQUARE FEET2,035
MLS#21199369
STATUSActive
PROPERTY TYPEResidential - Townhouse
SUBDIVISIONPlano Gateway Ph 1
SCHOOLPlano ISD
Property Description
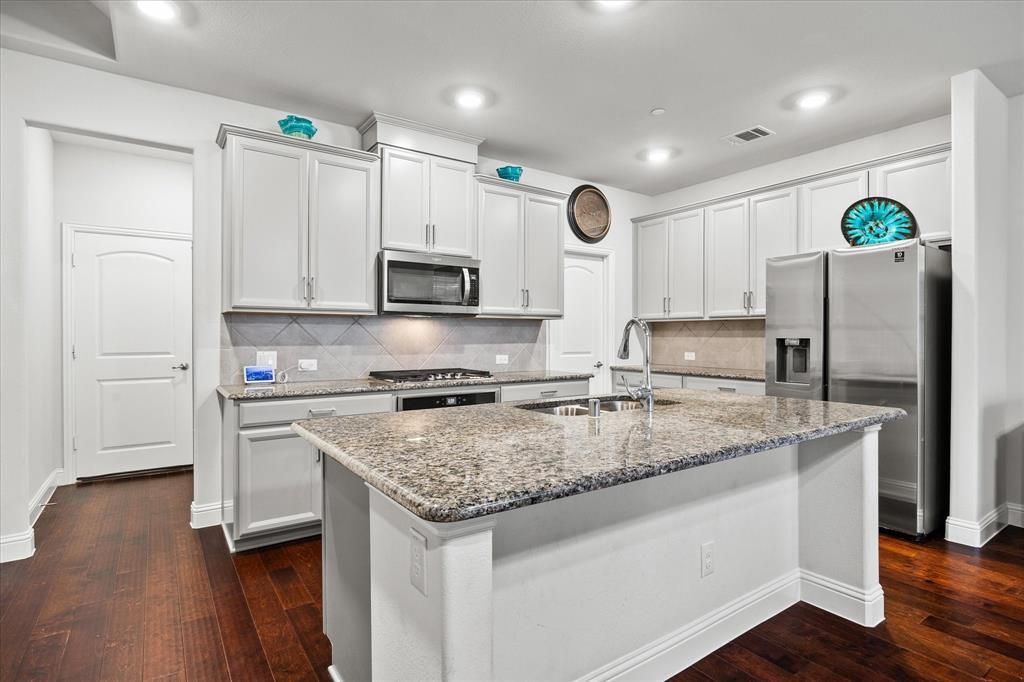
Prime location near Methodist Richardson Medical Center and President George Bush Turn Pike. I invite you to come see this beautiful, like-new townhouse. The property features an open floor plan living area complete with wood floors and a decorative, remote-controlled gas fireplace. The galley-style kitchen is finished with granite countertops, a ceramic tile backsplash, and gray cabinetry. It comes equipped with new stainless steel appliances, including a built-in gas cooktop and an exterior-vented hood. The primary bedroom includes an ensuite bath with a dual granite vanity and a large walk-in shower with a bench seat. Two additional bedrooms are located on the second floor, while a fourth bedroom on the third floor also includes an ensuite bathroom. For hosting movie or game nights, the home offers a cozy patio balcony. Don't wait to schedule a viewing.
Property Features
Property Type: Residential - Townhouse
Cooling: Ceiling Fan(s), Central Air, Electric
Fireplaces: 1
Garage: 2 car attached
Heating: Central, Electric, Fireplace(s)
Home Style: Traditional
Lot Size: 0.03 Acres
Roof Type: Shingle
Year Built: 2022
Amenities
Built-in Features
Cable TV Available
Eat-in Kitchen
Granite Counters
High Speed Internet Available
Kitchen Island
Multiple Staircases
Open Floorplan
Pantry
Walk-In Closet(s)
Balcony
Feature Descriptions
Appliances: Dishwasher, Disposal, Dryer, Gas Cooktop, Gas Oven, Gas Range, Microwave, Tankless Water Heater
Community Features: Curbs, Sidewalks
Days on Site: 180
Exclusions: Refrigerator, Washer and Dryer. TV's and TV mounts
Exterior: Brick, Wood
Fencing: None
Fireplace: Electric, Living Room
Flooring: Carpet, Tile, Wood
HOA Fee: 330/ Monthly
Laundry: Electric Dryer Hookup, Utility Room, Full Size W/D Area, Dryer Hookup, Washer Hookup
Lot: Interior Lot, Landscaped
Other Equipment: Satellite Dish
Parcel#: R1257700A05901
Parking: Additional Parking, Garage, Garage Door Opener, Garage Double Door, Garage Faces Rear
Parking Notes: Additional Parking, Garage, Garage Door Opener, Garag
Patio/Porch: Covered
Utilities: Cable Available, City Sewer, City Water, Community Mailbox, Concrete, Curbs, Dirt, Electricity Available, Electricity Connected
Window: Window Coverings
Room Sizes
Bath-Half: 4.00 x 5.00 Level - 1
Bath-Primary: 8.00 x 14.00 Level - 2
Bedroom-Primary: 11.00 x 15.00 Level - 2
Bedroom: 10.00 x 12.00 Level - 2
Dining Room: 6.00 x 8.00 Level - 1
Kitchen: 20.00 x 15.00 Level - 1
Laundry: 8.00 x 5.00 Level - 2
Local Schools
Elementary School: Forman
School District: Plano ISD
Listed By / Shown By
Listed By
Agency Name: Coldwell Banker Apex, REALTORS
Agency Contact: 972-567-0046
Agent Name: Dee Evans

Shown By
Agent Name: Katelin Houck
Agent Phone: Cell: (254) 339-3356
Agency Title: Kelly, Realtors

Estimate Your Payment
Estimated Payment
$ 1,107.33 per month $979.03 Principal & Interest $0.00 Property Tax (data not provided by mls) $128.30 Homeowner's Insurance
329 Baker Drive | MLS# 21199369
This townhouse located at 329 Baker Drive, Plano, TX 75074 is currently listed for sale with an asking price of $439,900. This property was built in 2022 and has 4 bedrooms and 3 full and 1 partial baths with 2035 sq. ft. Baker Drive is located in the Plano Gateway Ph 1 subdivision within the Plano ISD school district. Search Plano Gateway Ph 1 real estate on katelinhouck.kellyrealtors.com today.