
BEDS5
BATHS4 full 1 partial
SQUARE FEET4,702
MLS#21328743
STATUSActive Option Contract
PROPERTY TYPEResidential - Single Family
SUBDIVISIONHidden Valley Country Estates 4
SCHOOLLewisville ISD
Property Description
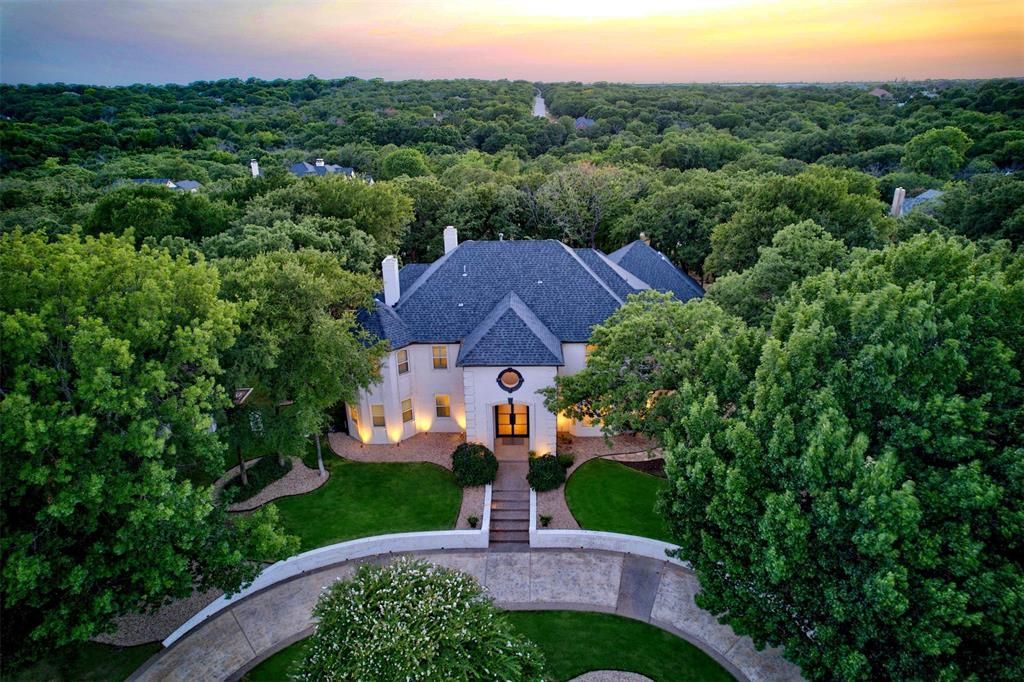
This EXCEPTIONAL 5-bedroom, 5-bath, on 1.07 acres, offers elegance, comfort, and versatility for the way today's families live. Featuring a first-floor guest suite, separate apartment, and resort-style outdoor living, this property is perfect for multigenerational living, guests, entertaining, & the comfort of a home for every stage of life. Timeless design meets exceptional craftsmanship with rich wood flooring, including new stairs and upstairs flooring, plantation shutters, automatic solar shades, wrought-iron stair railings, all bathrooms remodeled, & a dog wash station, create a home that is as functional as it is beautiful. The heart of the home is the fully remodeled kitchen, featuring custom cabinetry, quartz countertops and backsplash, new dishwasher, wall oven and microwave, and an oversized walk-in pantry complete with a coffee station and wine refrigerator. The kitchen opens to the spacious family room, with a new stone fireplace, window wall, and steel patio doors that frame the backyard views. The primary suite has been transformed into a retreat with a spa-inspired bath and redesigned layout that comfortably accommodates a king-sized bed. Step outside to your own outdoor retreat for year-round enjoyment. New covered pavilion, outdoor kitchen, 2 fire pits, shed, greenhouse, corn hole, and a sparkling pool w new pump, filter, Pentair automation system, and newly resealed finish. Fresh landscaping, sod, and multiple gathering spaces, create a backyard that feels like your own private resort. And the upgrades provide both beauty and peace of mind; new stamped concrete circular driveway, new lighting & fans throughout, newer roof and gutters, fresh exterior paint, one new HVAC system, new water heater, whole-house water softener, new insulated steel garage doors, new tile on apartment patio, updated fencing, and more! This is a rare opportunity to own a turnkey home where luxury, flexibility, and indoor-outdoor living come together beautifully.
Property Features
Property Type: Residential - Single Family
Cooling: Ceiling Fan(s), Central Air, Electric
Fireplaces: 3
Garage: 3 car attached
Heating: Central, Electric, Natural Gas
Home Style: Traditional
Lot Size: 1.07 Acres
Roof Type: Composition
Year Built: 1988
Amenities
Cable TV Available
Decorative Lighting
High Speed Internet Available
Multiple Staircases
Sound System Wiring
Balcony
Fire Pit
Rain Gutters
Lighting
Outdoor Grill
Outdoor Kitchen
Feature Descriptions
Appliances: Dishwasher, Disposal, Electric Cooktop, Electric Oven, Microwave, Water Softener
Days on Site: 2
Exterior: Brick
Fencing: Metal
Fireplace: Bedroom, Living Room, Primary Bedroom
Flooring: Carpet, Ceramic Tile, Wood
Laundry: Utility Room, Full Size W/D Area
Lot: Landscaped, Lrg. Backyard Grass, Many Trees, Sprinkler System
Parcel#: 127958
Parking: Epoxy Flooring, Garage, Garage Door Opener, Garage Faces Side, Oversized, Workshop in Garage
Parking Notes: Epoxy Flooring, Garage, Garage Door Opener, Garage Fa
Patio/Porch: Rear Porch
Pool: Gunite, Heated, In Ground, Pool/Spa Combo, Water Feature
Swimming Pool: Yes
Utilities: City Water, Individual Gas Meter, Individual Water Meter, Septic
Window: Electric Shades, Shutters, Skylights(s), Window Coverings
Room Sizes
Bedroom-Primary: 23.00 x 19.00 Level - 2
Living Room: 24.00 x 15.00 Level - 1
Kitchen: 18.00 x 13.00 Level - 1
Dining Room: 13.00 x 22.00 Level - 1
Breakfast Room: 11.00 x 10.00 Level - 1
Game Room: 17.00 x 17.00 Level - 2
Bedroom: 12.00 x 11.00 Level - 1
Bedroom: 14.00 x 14.00 Level - 2
Office: 19.00 x 15.00 Level - 1
Bedroom: 13.00 x 13.00 Level - 2
Guest Suite: 16.00 x 19.00 Level - 1
Bath-Primary: 10.00 x 12.00 Level - 2
Library: 17.00 x 16.00 Level - 1
Laundry: 8.00 x 10.00 Level - 1
Local Schools
Elementary School: Liberty
School District: Lewisville ISD
Listed By / Shown By
Listed By
Agency Name: eXp Realty LLC
Agency Contact: 972-375-2790
Agent Name: Angela Wadsworth

Shown By
Agent Name: Katelin Houck
Agent Phone: Cell: (254) 339-3356
Agency Title: Kelly, Realtors

Estimate Your Payment
Estimated Payment
$ 3,763.26 per month $3,327.22 Principal & Interest $0.00 Property Tax (data not provided by mls) $436.04 Homeowner's Insurance
3505 Hidden Trail Court | MLS# 21328743
This single family home located at 3505 Hidden Trail Court, Flower Mound, TX 75022 is currently listed for sale with an asking price of $1,495,000. This property was built in 1988 and has 5 bedrooms and 4 full and 1 partial baths with 4702 sq. ft. Hidden Trail Court is located in the Hidden Valley Country Estates 4 subdivision within the Lewisville ISD school district. Search Hidden Valley Country Estates 4 real estate on katelinhouck.kellyrealtors.com today.