
BEDS4
BATHS4 full
SQUARE FEET2,408
MLS#2000441
STATUSNew
PROPERTY TYPEResidential - Single Family
SUBDIVISIONCastle River
SCHOOLCALL DISTRICT
Property Description
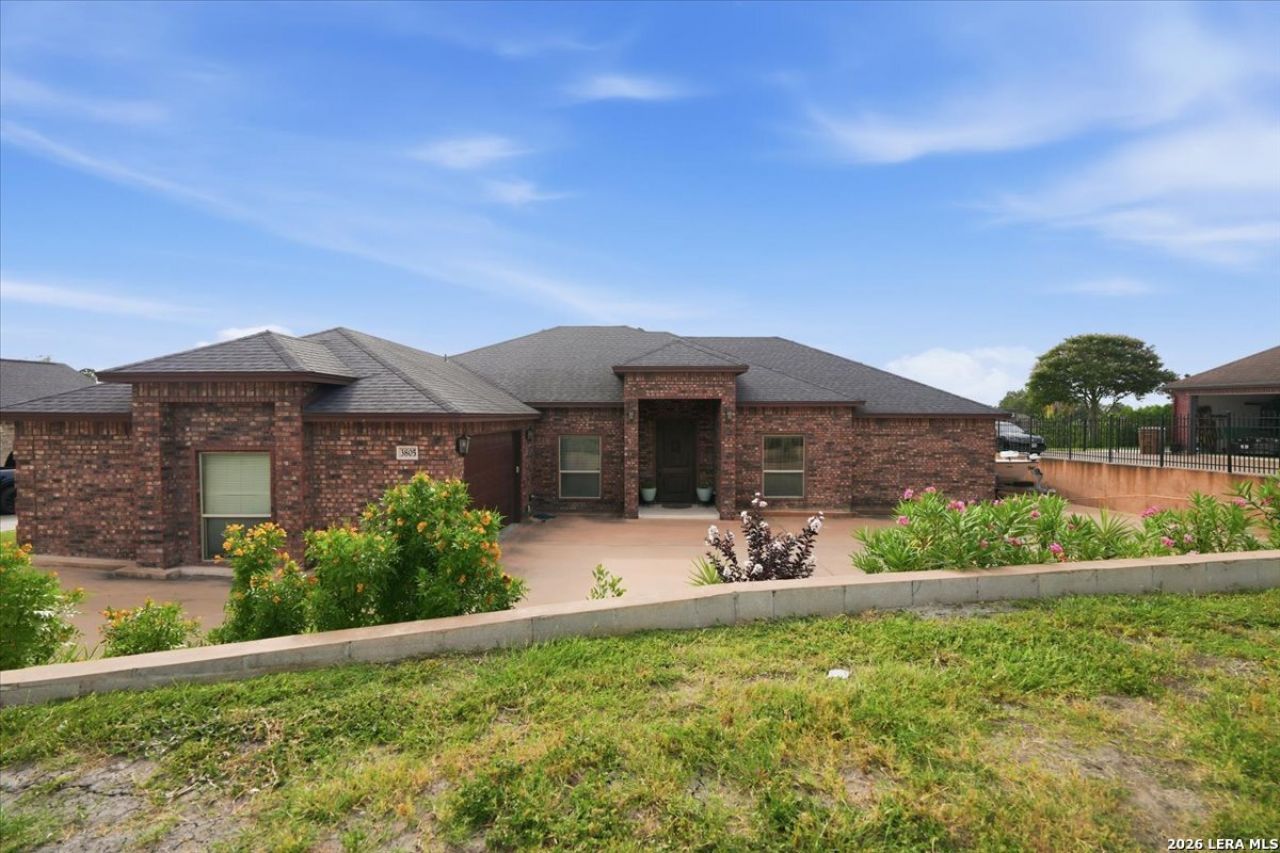
Welcome to your own outdoor paradise in the desirable Castle River Unit community. Situated on a spacious 0.43-acre lot, this beautifully maintained single-story home offers 2,408 square feet of thoughtfully designed living space with four bedrooms and an exceptional floor plan. Designed with comfort and privacy in mind, three of the four bedrooms feature their own private bathroom, making this home ideal for guests, multigenerational living, or growing families. The naturally bright interior, open living spaces, and welcoming entry create a warm, inviting atmosphere from the moment you step inside. Modern conveniences abound with two electric vehicle charging stations, plus a dedicated 220-volt outlet for charging an RV, boat, or other recreational equipment. With no HOA, youll enjoy the freedom to store recreational vehicles, trailers, or boats on your property without restrictive neighborhood regulations. Additional highlights include an energy-efficient HVAC system installed in 2019, providing year-round comfort and peace of mind. Combining a functional layout, spacious lot, and outstanding outdoor living potential, this property offers the perfect blend of comfort, convenience, and lifestyle.
Property Features
Property Type: Residential - Single Family
Cooling: One Central
Fenced: Yes
Fuel Type: Electric
Heating: Central
Home Style: One Story
Lot Size: 0.43 Acres
Roof Type: Composition
Stories: 1.0
Taxes: $10,173
Year Built: 2016
Feature Descriptions
Accessibility: No Steps Down, No Stairs, First Floor Bath, Full Bath/Bed on 1st Flr, First Floor Bedroom, Stall Shower
Builder Name: Unknown
Currenty Leased: No
Days on Site: 3
Energy Efficient: 16+ SEER AC, Programmable Thermostat, Ceiling Fans
Exterior: Covered Patio, Privacy Fence
Exterior: Brick, Stone/Rock
Flooring: Carpeting, Ceramic Tile
Foundation: Slab
HOA Mandatory: No
Improvements: Street Paved, Curbs, Street Gutters, Streetlights
Inclusions: Washer Connection, Dryer Connection, Microwave Oven, Disposal, Dishwasher, Ice Maker Connection, Security System (Owned), Electric Water Heater, Garage Door Opener, Smooth Cooktop
Interior: Liv/Din Combo, Separate Dining Room, Island Kitchen, Breakfast Bar, Utility Room Inside,1st Floor Lvl/No Steps, Open Floor Plan, All Bedrooms Downstairs
Lot: 1/4 - 1/2 Acre
Miscellaneous: Virtual Tour
Neighborhood Amenities: None
Parking: Two Car Garage
Pool/Spa: None
Security: yes
Tax By Multiple Counties: No
Type: Single Family Detached
Water/Sewer: Water System
Windows: Some Remain
Room Sizes
Bedroom 2: 12 X 13
Bedroom 3: 14 X 13
Bedroom 4: 10 X 10
Kitchen: 13 X 15
Dining Room: 11 X 10
Living Room: 15 X 16
Utility Room: 5 X 10
E X try: 38 X 7
Local Schools
High School: Call District
Middle School: Call District
Elementary School: Call District
School District: CALL DISTRICT
Listed By / Shown By
Listed By
Agency Name: Better Homes and Gardens Winans
Agency Phone: (210) 899-3201
Shown By
Agent Name: Katelin Houck
Agent Phone: Cell: (254) 339-3356
Agency Title: Kelly, Realtors
Agency Email: info@kellyrealtors.com
Agency Text: (254) 717-6447

Estimate Your Payment
Estimated Payment
$ 1,993.09 per month $1,012.63 Principal & Interest $847.75 Property Tax $132.71 Homeowner's Insurance
3805 Castle Valley | MLS# 2000441
This single family home located at 3805 Castle Valley, Corpus Christi, TX 78410 is currently listed for sale with an asking price of $455,000. This property was built in 2016 and has 4 bedrooms and 4 full baths with 2408 sq. ft. Castle Valley is located in the Castle River subdivision within the CALL DISTRICT school district. Search Castle River real estate on katelinhouck.kellyrealtors.com today.