
BEDS4
BATHS3 full
SQUARE FEET2,510
MLS#21331444
STATUSActive
PROPERTY TYPEResidential - Single Family
SUBDIVISIONSouthridge Ph 1
SCHOOLPrinceton ISD
Property Description
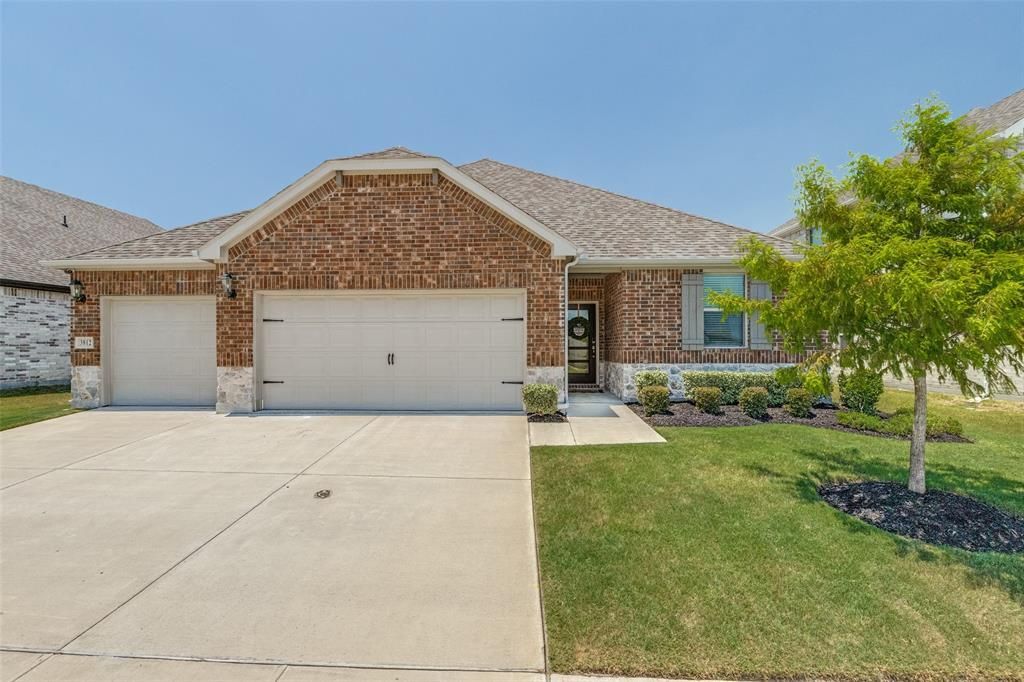
LIKE NEW beautiful one-story home with THREE garage spaces. This home stands out from the boring builder homes with a custom mudroom featuring cabinets and space for storage.The entry way is highlighted by a custom wall of beadboard and even the laundry room has custom shelves and a folding area.Almost all new designer lighting as well.You will not find this kind of character anywhere else in a practically new home priced below market value. The flex room, currently used as a playroom, would make a great office, extra dining space, or workout room. The primary bedroom is tucked away from the other bedrooms offering a true private retreat. The Southridge community is built for connection.Enjoy the community pool, walking paths and parks.The washer, dryer and refrigerator are INCLUDED. It's literally move-in ready.
Property Features
Property Type: Residential - Single Family
Cooling: Electric
Garage: 3 car attached
Heating: Electric
Home Style: Traditional
Lot Size: 0.18 Acres
Roof Type: Composition
Year Built: 2023
Amenities
Cable TV Available
Decorative Lighting
Double Vanity
Eat-in Kitchen
Flat Screen Wiring
High Speed Internet Available
Kitchen Island
Pantry
Walk-In Closet(s)
Covered Patio/Porch
Rain Gutters
Feature Descriptions
Appliances: Dishwasher, Disposal, Gas Cooktop, Microwave, Plumbed For Gas in Kitchen, Refrigerator, Vented Exhaust Fan
Community Features: Community Pool, Curbs, Jogging Path/Bike Path, Park, Playground, Sidewalks
Days on Site: 1
Exclusions: Gym equipment (negotiable), mounted TVs (mounts to remain), water filtration system, security system and the bidet in the primary bathroom
Exterior: Brick
Fencing: Back Yard, Wood
Flooring: Carpet, Ceramic Tile, Engineered Wood
HOA Fee: 630/ Annually
Laundry: Electric Dryer Hookup, Full Size W/D Area, Washer Hookup
Lot: Interior Lot, Landscaped, Sprinkler System, Subdivision
Parcel#: R1308400I02801
Parking: Driveway, Garage, Garage Door Opener
Parking Notes: Driveway, Garage, Garage Door Opener
Patio/Porch: Covered, Rear Porch
Swimming Pool: Yes
Utilities: City Sewer, City Water, Community Mailbox, Curbs, Electricity Available, Individual Gas Meter, Individual Water Meter, Sewer Available, Sidewalk
Window: Window Coverings
Local Schools
Elementary School: Green
School District: Princeton ISD
Listed By / Shown By
Listed By
Agency Name: Fraser Realty
Agency Contact: 214-736-3909
Agent Name: Katherine Lemons

Shown By
Agent Name: Katelin Houck
Agent Phone: Cell: (254) 339-3356
Agency Title: Kelly, Realtors

Estimate Your Payment
Estimated Payment
$ 956.30 per month $845.49 Principal & Interest $0.00 Property Tax (data not provided by mls) $110.80 Homeowner's Insurance
3812 Copperwood Drive | MLS# 21331444
This single family home located at 3812 Copperwood Drive, Princeton, TX 75071 is currently listed for sale with an asking price of $379,900. This property was built in 2023 and has 4 bedrooms and 3 full baths with 2510 sq. ft. Copperwood Drive is located in the Southridge Ph 1 subdivision within the Princeton ISD school district. Search Southridge Ph 1 real estate on katelinhouck.kellyrealtors.com today.