
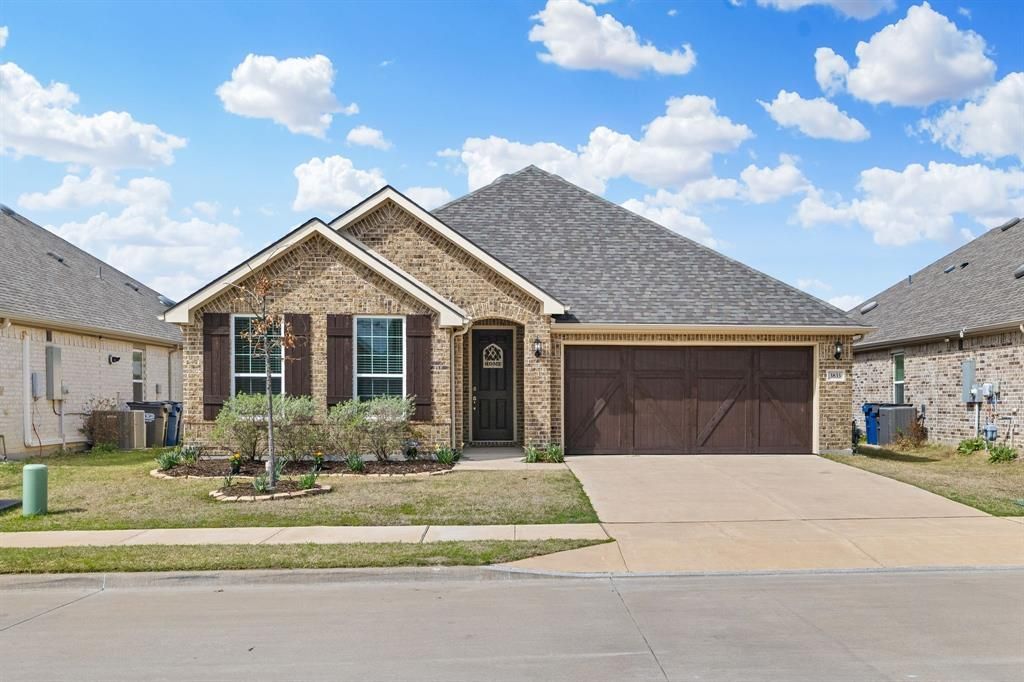
BEDS4
BATHS2 full
SQUARE FEET1,952
MLS#21314085
STATUSActive Contingent
PROPERTY TYPEResidential - Single Family
SUBDIVISIONHomestead At Ownsby Farms Ph 2, The
SCHOOLCelina ISD
Property Description
From the moment you walk through the front door, you'll feel right at home. Thoughtfully upgraded and move-in ready, this single-story 4-bedroom, 2-bath home offers a dedicated office, versatile flex space, and a layout designed for the way you live today. Filled with natural light and beautiful hardwood flooring, the open-concept design creates an inviting atmosphere that's equally suited for entertaining and comfortable everyday living. With a roof less than one year old, you'll enjoy added peace of mind from the moment you move in. At the heart of the home, the chef's kitchen showcases upgraded KitchenAid and Whirlpool stainless steel appliances, a built-in oven and microwave, gas cooktop with vent hood, quartz countertops, and an oversized island with ample prep space and seating. Whether you're hosting family and friends or enjoying a quiet evening at home, this space was designed to bring people together. The dedicated home office offers the ideal work-from-home setup, while the additional flex space provides endless possibilities as a coffee bar, reading nook, hobby area, homework station, or second workspace. Designed with privacy in mind, the split-bedroom floor plan features a peaceful primary suite tucked away from the secondary bedrooms, creating a relaxing retreat at the end of the day. Designer finishes, stylish tilework, and modern fixtures add lasting value throughout the home, creating a space that's as practical as it is beautiful. Outside, enjoy a welcoming, golf cart-friendly community where neighbors connect, evening rides are part of the lifestyle, and amenities are just moments away. With no MUD tax, you'll enjoy additional savings while being conveniently located near Costco, H-E-B, shopping, dining, and everyday essentials. Combining quality upgrades, flexible living spaces, low-maintenance living, and an unbeatable location, this home offers the perfect blend of comfort, convenience, and thoughtful design for the way you live today.
Property Features
Property Type: Residential - Single Family
Cooling: Ceiling Fan(s), Central Air
Garage: 2 car attached
Heating: Fireplace(s), Natural Gas
Home Style: Traditional
Lot Size: 0.14 Acres
Year Built: 2021
Amenities
Cable TV Available
Decorative Lighting
Eat-in Kitchen
Kitchen Island
Open Floorplan
Pantry
Walk-In Closet(s)
Covered Patio/Porch
Feature Descriptions
Appliances: Dishwasher, Disposal, Electric Oven, Gas Cooktop, Microwave, Vented Exhaust Fan
Days on Site: 24
Exclusions: Cameras, Curtains & Rods in Master Bedroom
Exterior: Brick
Fencing: Back Yard, Wood
HOA Fee: 600/ Semi-Annual
Lot: Landscaped
Parcel#: R1221500C03001
Parking: Garage, Garage Faces Front, Garage Single Door
Parking Notes: Garage, Garage Faces Front, Garage Single Door
Utilities: City Sewer, City Water
Local Schools
Elementary School: Marcy Lykins
School District: Celina ISD
Listed By / Shown By
Listed By
Agency Name: Monument Realty
Agency Contact: 903-456-2345
Agent Name: Ashley Smith

Shown By
Agent Name: Katelin Houck
Agent Phone: Cell: (254) 339-3356
Agency Title: Kelly, Realtors

Estimate Your Payment
Estimated Payment
$ 1,069.82 per month $945.87 Principal & Interest $0.00 Property Tax (data not provided by mls) $123.96 Homeowner's Insurance
3833 Jan Camille Court | MLS# 21314085
This single family home located at 3833 Jan Camille Court, Celina, TX 75009 is currently listed for sale with an asking price of $425,000. This property was built in 2021 and has 4 bedrooms and 2 full baths with 1952 sq. ft. Jan Camille Court is located in the Homestead At Ownsby Farms Ph 2, The subdivision within the Celina ISD school district. Search Homestead At Ownsby Farms Ph 2, The real estate on katelinhouck.kellyrealtors.com today.