
BEDS4
BATHS3 full 2 partial
SQUARE FEET4,680
MLS#21330277
STATUSActive
PROPERTY TYPEResidential - Single Family
SUBDIVISIONNA
SCHOOLVan Alstyne ISD
Property Description
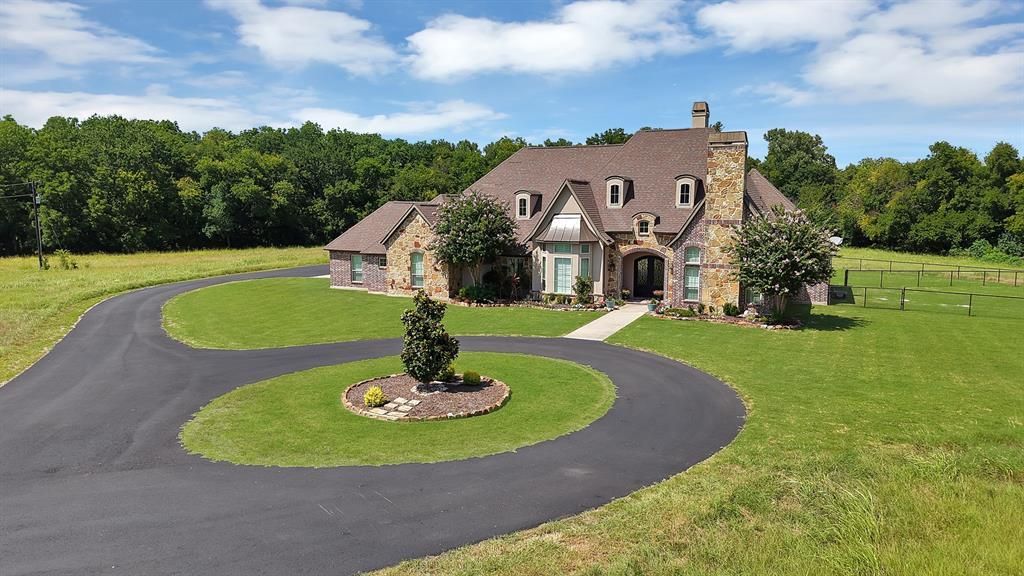
Sixty-eight acres, a custom-built home, and a natural gas system that reaches every fixture on the property: to say this is rare for Van Alstyne ISD is an understatement. Custom built in 2016 by the Stonehollow Homes, the home offers four fireplaces, eleven and thirteen-foot ceilings, plantation shutters, and a kitchen built around a six-burner gas cooktop and griddle. The primary suite includes a cozy corner with one of those natural gas fireplaces as well as double custom closets. The home was essentially built around a private safe room built into the slab. Thoughtful updates throughout including all four bathrooms were recently updated with granite counters, new tile and fixtures, and more. Outside: a gunite pool with a 2022 pump, a 60x60 workshop with its own full bath, hvac and septic, and two RV garage doors. Ag-exempt acreage home to whitetail deer, turkey and hogs, with over 1,000' paved circle drive. Schedule a private tour.
Property Features
Property Type: Residential - Single Family
Cooling: Ceiling Fan(s), Central Air, Electric
Fireplaces: 4
Garage: 5 car attached
Heating: Central, Natural Gas
Home Style: English, French, Traditional
Lot Size: 69.00 Acres
Roof Type: Composition, Shingle
Year Built: 2016
Amenities
Built-in Features
Cable TV Available
Decorative Lighting
Double Vanity
Eat-in Kitchen
High Speed Internet Available
Kitchen Island
Loft
Open Floorplan
Pantry
Vaulted Ceiling(s)
Walk-In Closet(s)
Covered Patio/Porch
Rain Gutters
Private Entrance
Private Yard
RV/Boat Parking
Storage
Feature Descriptions
Accessibility: Accessible Bath - Full, Accessible Bedroom, Accessible Doors, Accessible Entrance, Accessible Hallway(s), Accessible Kitchen, Meets ADA Requirements
Appliances: Built-in Gas Range, Commercial Grade Range, Dishwasher, Disposal, Gas Cooktop, Gas Oven, Gas Range, Gas Water Heater, Ice Maker, Microwave, Convection Oven, Double Oven, Plumbed For Gas in Kitchen, Refrigerator, Vented Exhaust Fan
Days on Site: 2
Exclusions: TVs and TV mounts
Exterior: Brick, Rock/Stone
Fencing: Gate, Metal, Pipe, Security
Fireplace: Bedroom, Brick, Den, Double Sided, Family Room, Gas, Gas Logs, Gas Starter, Library, Living Room, Primary Bedroom, Outside, Wood Burning
Flooring: Carpet, Ceramic Tile, Hardwood
Laundry: In Hall, Full Size W/D Area
Lot: Acreage, Adjacent to Greenbelt, Agricultural, Cleared, Few Trees, Greenbelt, Level, Lrg. Backyard Grass, Many Trees, Cedar, Oak, Pasture, Sprinkler System
Parcel#: 133139
Parking: Additional Parking, Carport, Concrete, Covered, Driveway, Garage, Garage Door Opener, Garage Faces Side, Garage Single Door, Gated, Guest, Inside Entrance, Kitchen Level, Oversized, Private, RV Access/Parking, RV Carport, RV Garage, RV Gated, Side By Side
Parking Notes: Additional Parking, Carport, Concrete, Covered, Drivew
Patio/Porch: Covered, Patio
Pool: In Ground, Pool/Spa Combo
Swimming Pool: Yes
Utilities: Aerobic Septic, Asphalt, Co-op Water, Concrete, Electricity Available, Individual Gas Meter, Natural Gas Available, Outside City Limits, Septic
Window: Shutters
Local Schools
Elementary School: Bob and Lola Sanford
School District: Van Alstyne ISD
Listed By / Shown By
Listed By
Agency Name: EXP REALTY
Agency Contact: 469-667-8427
Agent Name: Crystal DeBacker

Shown By
Agent Name: Katelin Houck
Agent Phone: Cell: (254) 339-3356
Agency Title: Kelly, Realtors

Estimate Your Payment
Estimated Payment
$ 9,565.49 per month $8,457.15 Principal & Interest $0.00 Property Tax (data not provided by mls) $1,108.33 Homeowner's Insurance
3875 Fm 121 | MLS# 21330277
This single family home located at 3875 Fm 121, Van Alstyne, TX 75495 is currently listed for sale with an asking price of $3,800,000. This property was built in 2016 and has 4 bedrooms and 3 full and 2 partial baths with 4680 sq. ft. Fm 121 is located in the NA subdivision within the Van Alstyne ISD school district. Search NA real estate on katelinhouck.kellyrealtors.com today.