
BEDS3
BATHS2 full 1 partial
SQUARE FEET1,681
MLS#2019477
STATUSNew
PROPERTY TYPEResidential - Single Family
SUBDIVISIONSCOTTS HOLLOW
SCHOOLEast Central ISD
Property Description
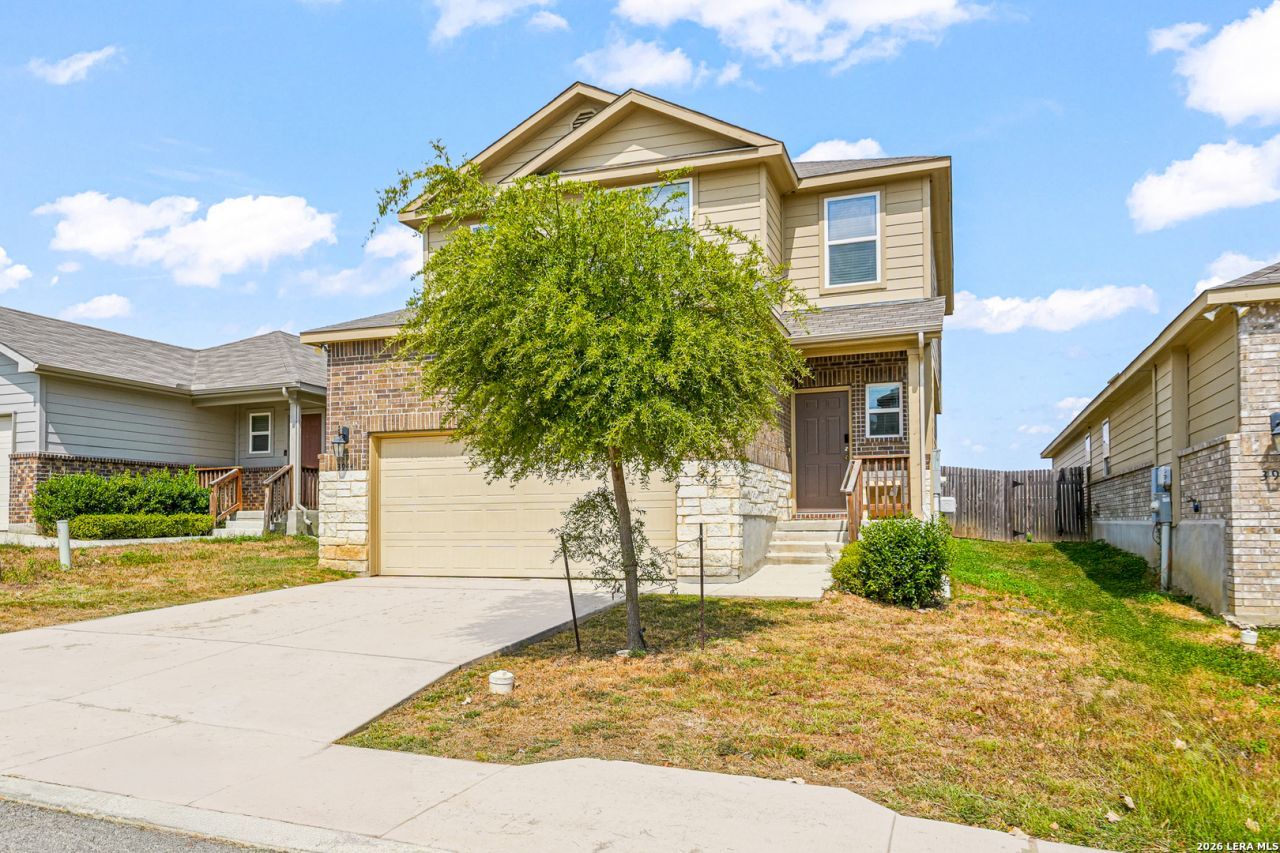
Welcome to Scott Hollow! Enjoy new construction homes designed for comfortable suburban living with convenient access to city amenities. The Camden model offers a charming two-story layout with 3 bedrooms, 2.5 baths, and a 2-car garage. The open-concept design connects the kitchen, dining, and living areas, creating a welcoming space for everyday living and entertaining. The kitchen features stainless steel appliances, while the spacious primary suite includes a private ensuite bath and walk-in closet. Additional features include vinyl flooring in the entry, living room, and wet areas, along with full yard landscaping and irrigation. Conveniently located near Randolph Air Force Base, Fort Sam Houston, and Brooke Army Medical Center (BAMC), making this a great option for military families and commuters.
Property Features
Property Type: Residential - Single Family
Cooling: One Central
Fuel Type: Natural Gas
Heating: Central
Home Style: Two Story
Lot Size: 0.14 Acres
Roof Type: Composition
Stories: 2.0
Taxes: $4,597
Year Built: 2020
Feature Descriptions
Builder Name: Rausch Coleman
Days on Site: 3
Exterior: Brick, Siding,1 Side Masonry
Flooring: Laminate
Foundation: Slab
Hoa Fee: 47.5/Monthly
HOA Mandatory: Yes
HOA Name: SCOTT HOLLOW HOA
Inclusions: Ceiling Fans, Washer Connection, Dryer Connection, Microwave Oven, Stove/Range, Refrigerator, Disposal, Dishwasher, Smoke Alarm
Interior: One Living Area, Liv/Din Combo, Utility Room Inside, Open Floor Plan, Cable TV Available, High Speed Internet, Walk in Closets, Attic - Pull Down Stairs
Multiple HOA: No
Neighborhood Amenities: Park/Playground
Parking: Two Car Garage
Pool/Spa: None
Tax By Multiple Counties: No
Type: Single Family Detached
Water/Sewer: Water System, Sewer System
Windows: All Remain
Room Sizes
Bedroom 2: 12 X 12
Bedroom 3: 12 X 12
Kitchen: 12 X 10
Living Room: 18 X 15
Local Schools
High School: East Central
Middle School: Heritage
Elementary School: Tradition
School District: East Central ISD
Listed By / Shown By
Listed By
Agency Name: White Line Realty LLC
Agency Phone: (210) 951-3478
Shown By
Agent Name: Katelin Houck
Agent Phone: Cell: (254) 339-3356
Agency Title: Kelly, Realtors
Agency Email: info@kellyrealtors.com
Agency Text: (254) 717-6447

Estimate Your Payment
Estimated Payment
$ 924.04 per month $478.27 Principal & Interest $383.08 Property Tax $62.68 Homeowner's Insurance
3944 Asher Aly | MLS# 2019477
This single family home located at 3944 Asher Aly, Saint Hedwig, TX 78152 is currently listed for sale with an asking price of $214,900. This property was built in 2020 and has 3 bedrooms and 2 full and 1 partial baths with 1681 sq. ft. Asher Aly is located in the SCOTTS HOLLOW subdivision within the East Central ISD school district. Search SCOTTS HOLLOW real estate on katelinhouck.kellyrealtors.com today.