
BEDS4
BATHS4 full 2 partial
SQUARE FEET5,685
MLS#21316564
STATUSActive
PROPERTY TYPEResidential - Single Family
SUBDIVISIONSummit Ranch
SCHOOLAledo ISD
Property Description
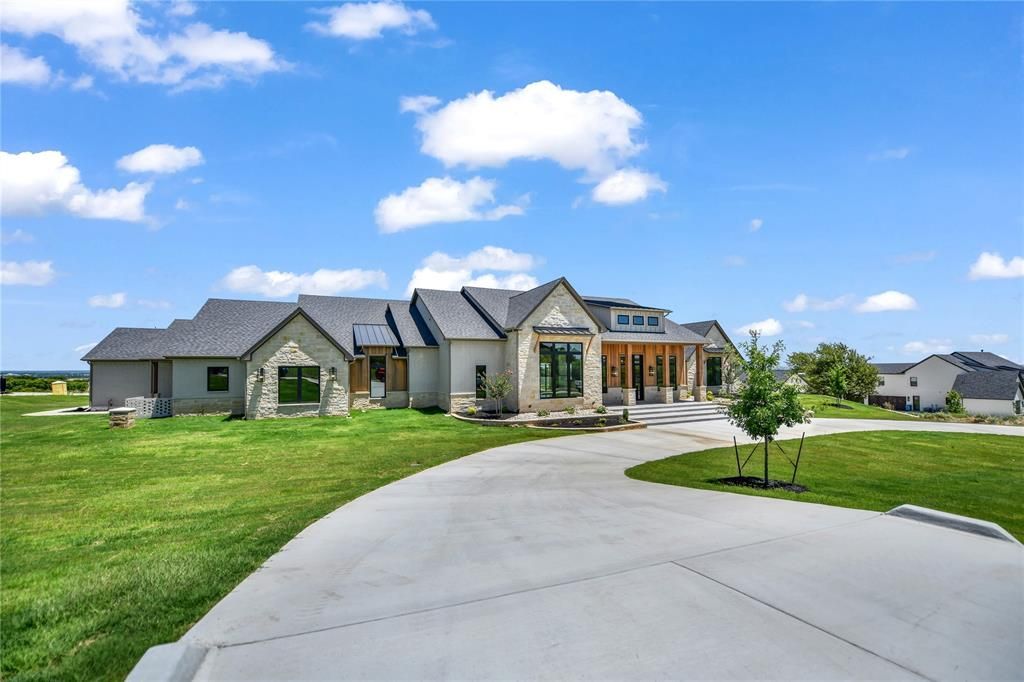
Stop looking, this is it!! Stunning custom luxury home in Aledo featuring 5,685 SF with 4 bedrooms, 4 full baths, 2 half baths, private office, and breathtaking views for miles. Designed with exceptional craftsmanship, the home showcases soaring beamed ceilings, wide-plank hardwood floors, designer lighting, custom white oak cabinetry, and walls of windows. Large media room and gameroom gives extra space to entertain. The chef’s kitchen boasts an oversized waterfall island, premium appliances, prep kitchen with double ovens, fridge and sink, and beautiful stone finishes. The luxurious primary suite includes a spa-inspired bath with freestanding tub and oversized walk-through shower. Super sized laundry craft room with an additional laundry in large master closet. Enjoy seamless indoor-outdoor living on the expansive covered patio complete fold back patio doors overlooking panoramic Texas views. Backyard is ready for a pool where you can see for miles and soak in magical sunsets. A truly exceptional property combining timeless design, luxury finishes, and an incredible setting. Offered at $1,999,995. Agent related to seller.
Property Features
Property Type: Residential - Single Family
Cooling: Electric
Fireplaces: 2
Garage: 3 car attached
Heating: Electric
Lot Size: 2.00 Acres
Roof Type: Composition
Year Built: 2026
Amenities
Built-in Features
Built-in Wine Cooler
Chandelier
Decorative Lighting
Double Vanity
Eat-in Kitchen
High Speed Internet Available
Kitchen Island
Natural Woodwork
Open Floorplan
Pantry
Vaulted Ceiling(s)
Walk-In Closet(s)
Wet Bar
Second Primary Bedroom
Covered Patio/Porch
Outdoor Kitchen
Feature Descriptions
Appliances: Dishwasher, Disposal
Days on Site: 16
Exterior: Brick, Rock/Stone
Fireplace: Gas
Flooring: Wood
HOA Fee: 450/ Annually
Lot: Acreage, Interior Lot
Parcel#: R000129489
Parking: Garage
Parking Notes: Garage
Patio/Porch: Covered
Utilities: Aerobic Septic, Well
Local Schools
Elementary School: Annetta
School District: Aledo ISD
Listed By / Shown By
Listed By
Agency Name: Atkins & Co.
Agency Contact: 817-441-7679
Agent Name: Tina Roe

Shown By
Agent Name: Katelin Houck
Agent Phone: Cell: (254) 339-3356
Agency Title: Kelly, Realtors

Estimate Your Payment
Estimated Payment
$ 5,034.45 per month $4,451.12 Principal & Interest $0.00 Property Tax (data not provided by mls) $583.33 Homeowner's Insurance
4001 Charleston Peak | MLS# 21316564
This single family home located at 4001 Charleston Peak, Aledo, TX 76008 is currently listed for sale with an asking price of $1,999,995. This property was built in 2026 and has 4 bedrooms and 4 full and 2 partial baths with 5685 sq. ft. Charleston Peak is located in the Summit Ranch subdivision within the Aledo ISD school district. Search Summit Ranch real estate on katelinhouck.kellyrealtors.com today.