
BEDS5
BATHS4 full 1 partial
SQUARE FEET5,593
MLS#21389412
STATUSActive
PROPERTY TYPEResidential - Single Family
SUBDIVISIONStonegate
SCHOOLWhitehouse ISD
Property Description
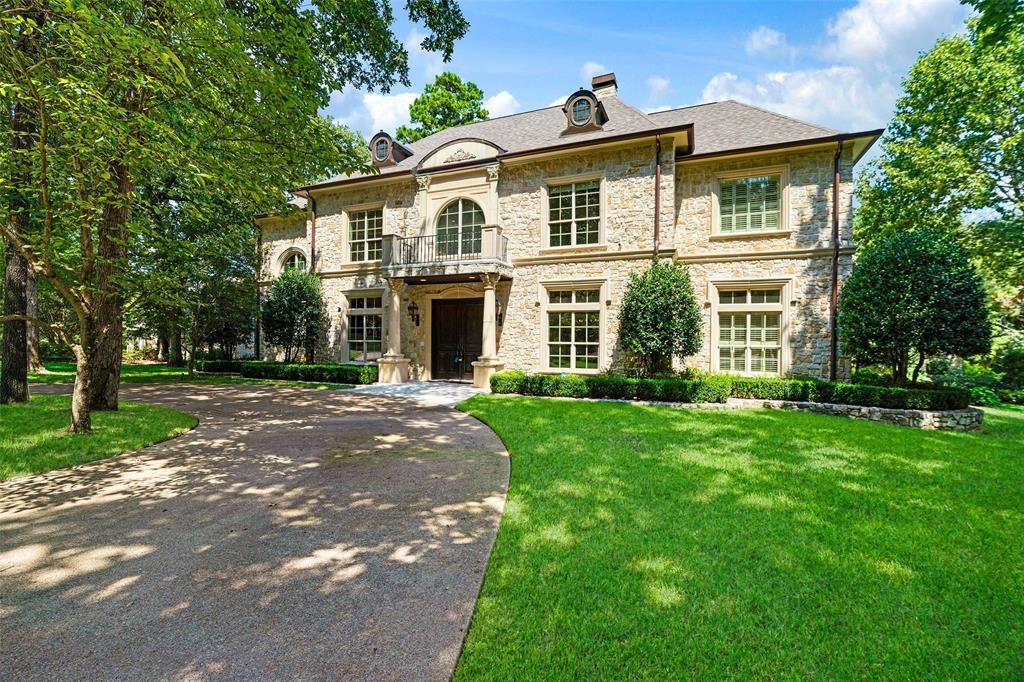
Welcome to this exceptional 5-bedroom, 4.5-bath luxury residence nestled in the prestigious gated community of Stonegate. Surrounded by mature trees and natural beauty, the perfect balance of seclusion and elegance. Step inside to discover refined living spaces featuring beautifully sanded finished hardwood floors, 2 fireplaces, and abundant natural light. Gourmet kitchen, complete with modern appliances, granite countertops, and walk-in pantry with additional dishwasher. The primary suite with ensuite bath features jetted tub, walk-in shower, and large walk-in closet. Upstairs features office, game room, additional laundry room, 3 bedrooms and 2 bathrooms. The true showpiece of this property is the backyard oasis. Unwind on the covered patio overlooking a sparkling in-ground gunite pool with spa and cascading waterfall. Backyard features a firepit, putting green, and building with convenient half bath. This rare combination of privacy, natural beauty, and luxurious amenities creates an unparalleled lifestyle in one of Tyler’s most desirable gated neighborhoods.
Property Features
Property Type: Residential - Single Family
Cooling: Ceiling Fan(s), Central Air, Electric
Fireplaces: 2
Garage: 3 car attached
Heating: Central, Natural Gas
Lot Size: 0.69 Acres
Roof Type: Composition
Year Built: 2004
Amenities
Built-in Features
Cable TV Available
Chandelier
Eat-in Kitchen
Granite Counters
High Speed Internet Available
Kitchen Island
Natural Woodwork
Pantry
Walk-In Closet(s)
Covered Patio/Porch
Fire Pit
Rain Gutters
Lighting
Feature Descriptions
Appliances: Built-in Refrigerator, Dishwasher, Disposal, Dryer, Gas Cooktop, Gas Water Heater, Ice Maker, Microwave, Double Oven, Plumbed For Gas in Kitchen, Warming Drawer, Washer
Community Features: Curbs, Gated, Sidewalks
Exterior: Rock/Stone
Fencing: Back Yard, Privacy, Rock/Stone, Wood, Wrought Iron
Fireplace: Dining Room, Gas Logs, Kitchen, Living Room
Flooring: Combination
HOA Fee: 1200/ Annually
Laundry: Utility Room
Parcel#: 02220
Parking: Garage Double Door
Parking Notes: Garage Double Door
Patio/Porch: Covered
Pool: Gunite, Indoor, Pool/Spa Combo, Waterfall
Swimming Pool: Yes
Utilities: Asphalt, City Sewer, City Water, Curbs, Electricity Connected, Natural Gas Available, Sidewalk
Local Schools
Elementary School: Brown
School District: Whitehouse ISD
Listed By / Shown By
Listed By
Agency Name: Coldwell Banker Regional Realty
Agent Name: Chad Brown

Shown By
Agent Name: Katelin Houck
Agent Phone: Cell: (254) 339-3356
Agency Title: Kelly, Realtors

Estimate Your Payment
Estimated Payment
$ 3,398.01 per month $3,004.29 Principal & Interest $0.00 Property Tax (data not provided by mls) $393.72 Homeowner's Insurance
4045 Stonegate Boulevard | MLS# 21389412
This single family home located at 4045 Stonegate Boulevard, Tyler, TX 75703 is currently listed for sale with an asking price of $1,349,900. This property was built in 2004 and has 5 bedrooms and 4 full and 1 partial baths with 5593 sq. ft. Stonegate Boulevard is located in the Stonegate subdivision within the Whitehouse ISD school district. Search Stonegate real estate on katelinhouck.kellyrealtors.com today.