
BEDS4
BATHS3 full 1 partial
SQUARE FEET3,057
MLS#21330810
STATUSActive
PROPERTY TYPEResidential - Single Family
SUBDIVISIONMayfair Add
SCHOOLHurst-Euless-Bedford ISD
Property Description
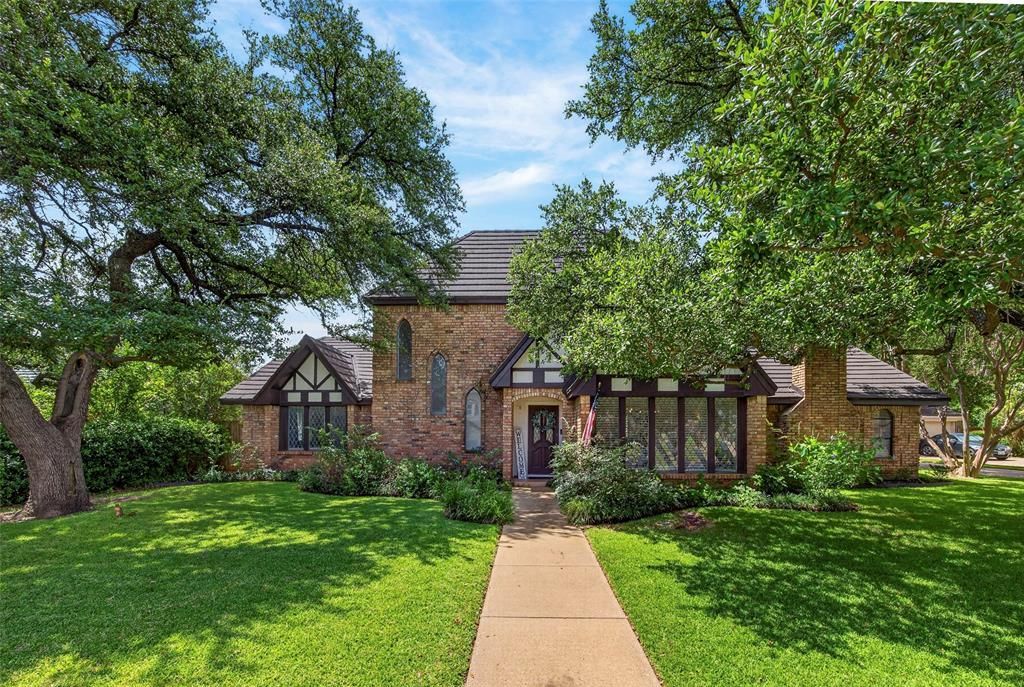
Nestled beneath a canopy of mature trees on a quiet cul-de-sac in the coveted Mayfair neighborhood, this stately home makes a memorable first impression with its timeless architectural details. Step inside to an inviting entry that opens to the living room, where handsome beamed ceilings, custom built-ins and a brick fireplace create a warm and welcoming space. The formal dining room is filled with natural light from a wall of leaded-glass windows overlooking the beautiful front yard and connects conveniently to the kitchen, featuring quartz countertops and abundant cabinetry. The kitchen opens to a light-filled breakfast room with a dramatic vaulted ceiling and windows overlooking the pool. The spacious family room offers a soaring vaulted ceiling, a second fireplace, a wet bar and abundant natural light. A half bath, separate laundry room and access to the garage are located just off the family room. The spacious primary suite features two walk-in closets, a bath with dual vanities and private access to the covered patio. An additional bedroom and full bath complete the first floor, while two bedrooms connected by a Jack-and-Jill bath are located upstairs. Outside, enjoy a private backyard retreat with a pool, spa, covered patio and generous space for relaxing or entertaining.
Property Features
Property Type: Residential - Single Family
Cooling: Ceiling Fan(s), Central Air
Fireplaces: 2
Garage: 2 car attached
Heating: Central, Electric
Home Style: Traditional
Lot Size: 0.29 Acres
Roof Type: Metal
Year Built: 1979
Amenities
Cable TV Available
Decorative Lighting
Eat-in Kitchen
High Speed Internet Available
Paneling
Vaulted Ceiling(s)
Walk-In Closet(s)
Wet Bar
Feature Descriptions
Appliances: Dishwasher, Disposal, Electric Cooktop, Double Oven, Vented Exhaust Fan
Exterior: Brick
Fencing: Wood
Fireplace: Family Room, Living Room, Wood Burning
Flooring: Carpet, Ceramic Tile, Wood
Laundry: Full Size W/D Area, Dryer Hookup, Washer Hookup
Lot: Cul-De-Sac, Few Trees, Interior Lot, Sprinkler System
Lot Dimensions: TBV
Parcel#: 01665138
Parking: Driveway, Garage, Garage Faces Side
Parking Notes: Driveway, Garage, Garage Faces Side
Patio/Porch: Covered
Pool: Gunite, In Ground
Swimming Pool: Yes
Utilities: All Weather Road, City Sewer, City Water
Window: Skylights(s), Window Coverings
Room Sizes
Bedroom-Primary: 18.00 x 15.00 Level - 1
Bedroom: 15.00 x 12.00 Level - 1
Kitchen: 12.00 x 10.00 Level - 1
Dining Room: 14.00 x 12.00 Level - 1
Bedroom: 15.00 x 12.00 Level - 2
Bedroom: 14.00 x 12.00 Level - 1
Utility Room: 9.00 x 8.00 Level - 1
Breakfast Room: 13.00 x 9.00 Level - 1
Family Room: 26.00 x 20.00 Level - 1
Living Room: 20.00 x 19.00 Level - 1
Local Schools
Elementary School: Shadyoaks
School District: Hurst-Euless-Bedford ISD
Listed By / Shown By
Listed By
Agency Name: Williams Trew Real Estate
Agency Contact: 817-632-9500
Agent Name: Corrine Hyman

Shown By
Agent Name: Katelin Houck
Agent Phone: Cell: (254) 339-3356
Agency Title: Kelly, Realtors

Estimate Your Payment
Estimated Payment
$ 1,384.48 per month $1,224.06 Principal & Interest $0.00 Property Tax (data not provided by mls) $160.42 Homeowner's Insurance
405 Charleston Court | MLS# 21330810
This single family home located at 405 Charleston Court, Hurst, TX 76054 is currently listed for sale with an asking price of $550,000. This property was built in 1979 and has 4 bedrooms and 3 full and 1 partial baths with 3057 sq. ft. Charleston Court is located in the Mayfair Add subdivision within the Hurst-Euless-Bedford ISD school district. Search Mayfair Add real estate on katelinhouck.kellyrealtors.com today.